
How Many People Should Your Sauna Fit? Capacity vs. Comfort
A sauna should be sized for the way you will actually use it, not the largest number of people a manufacturer can claim will fit inside.
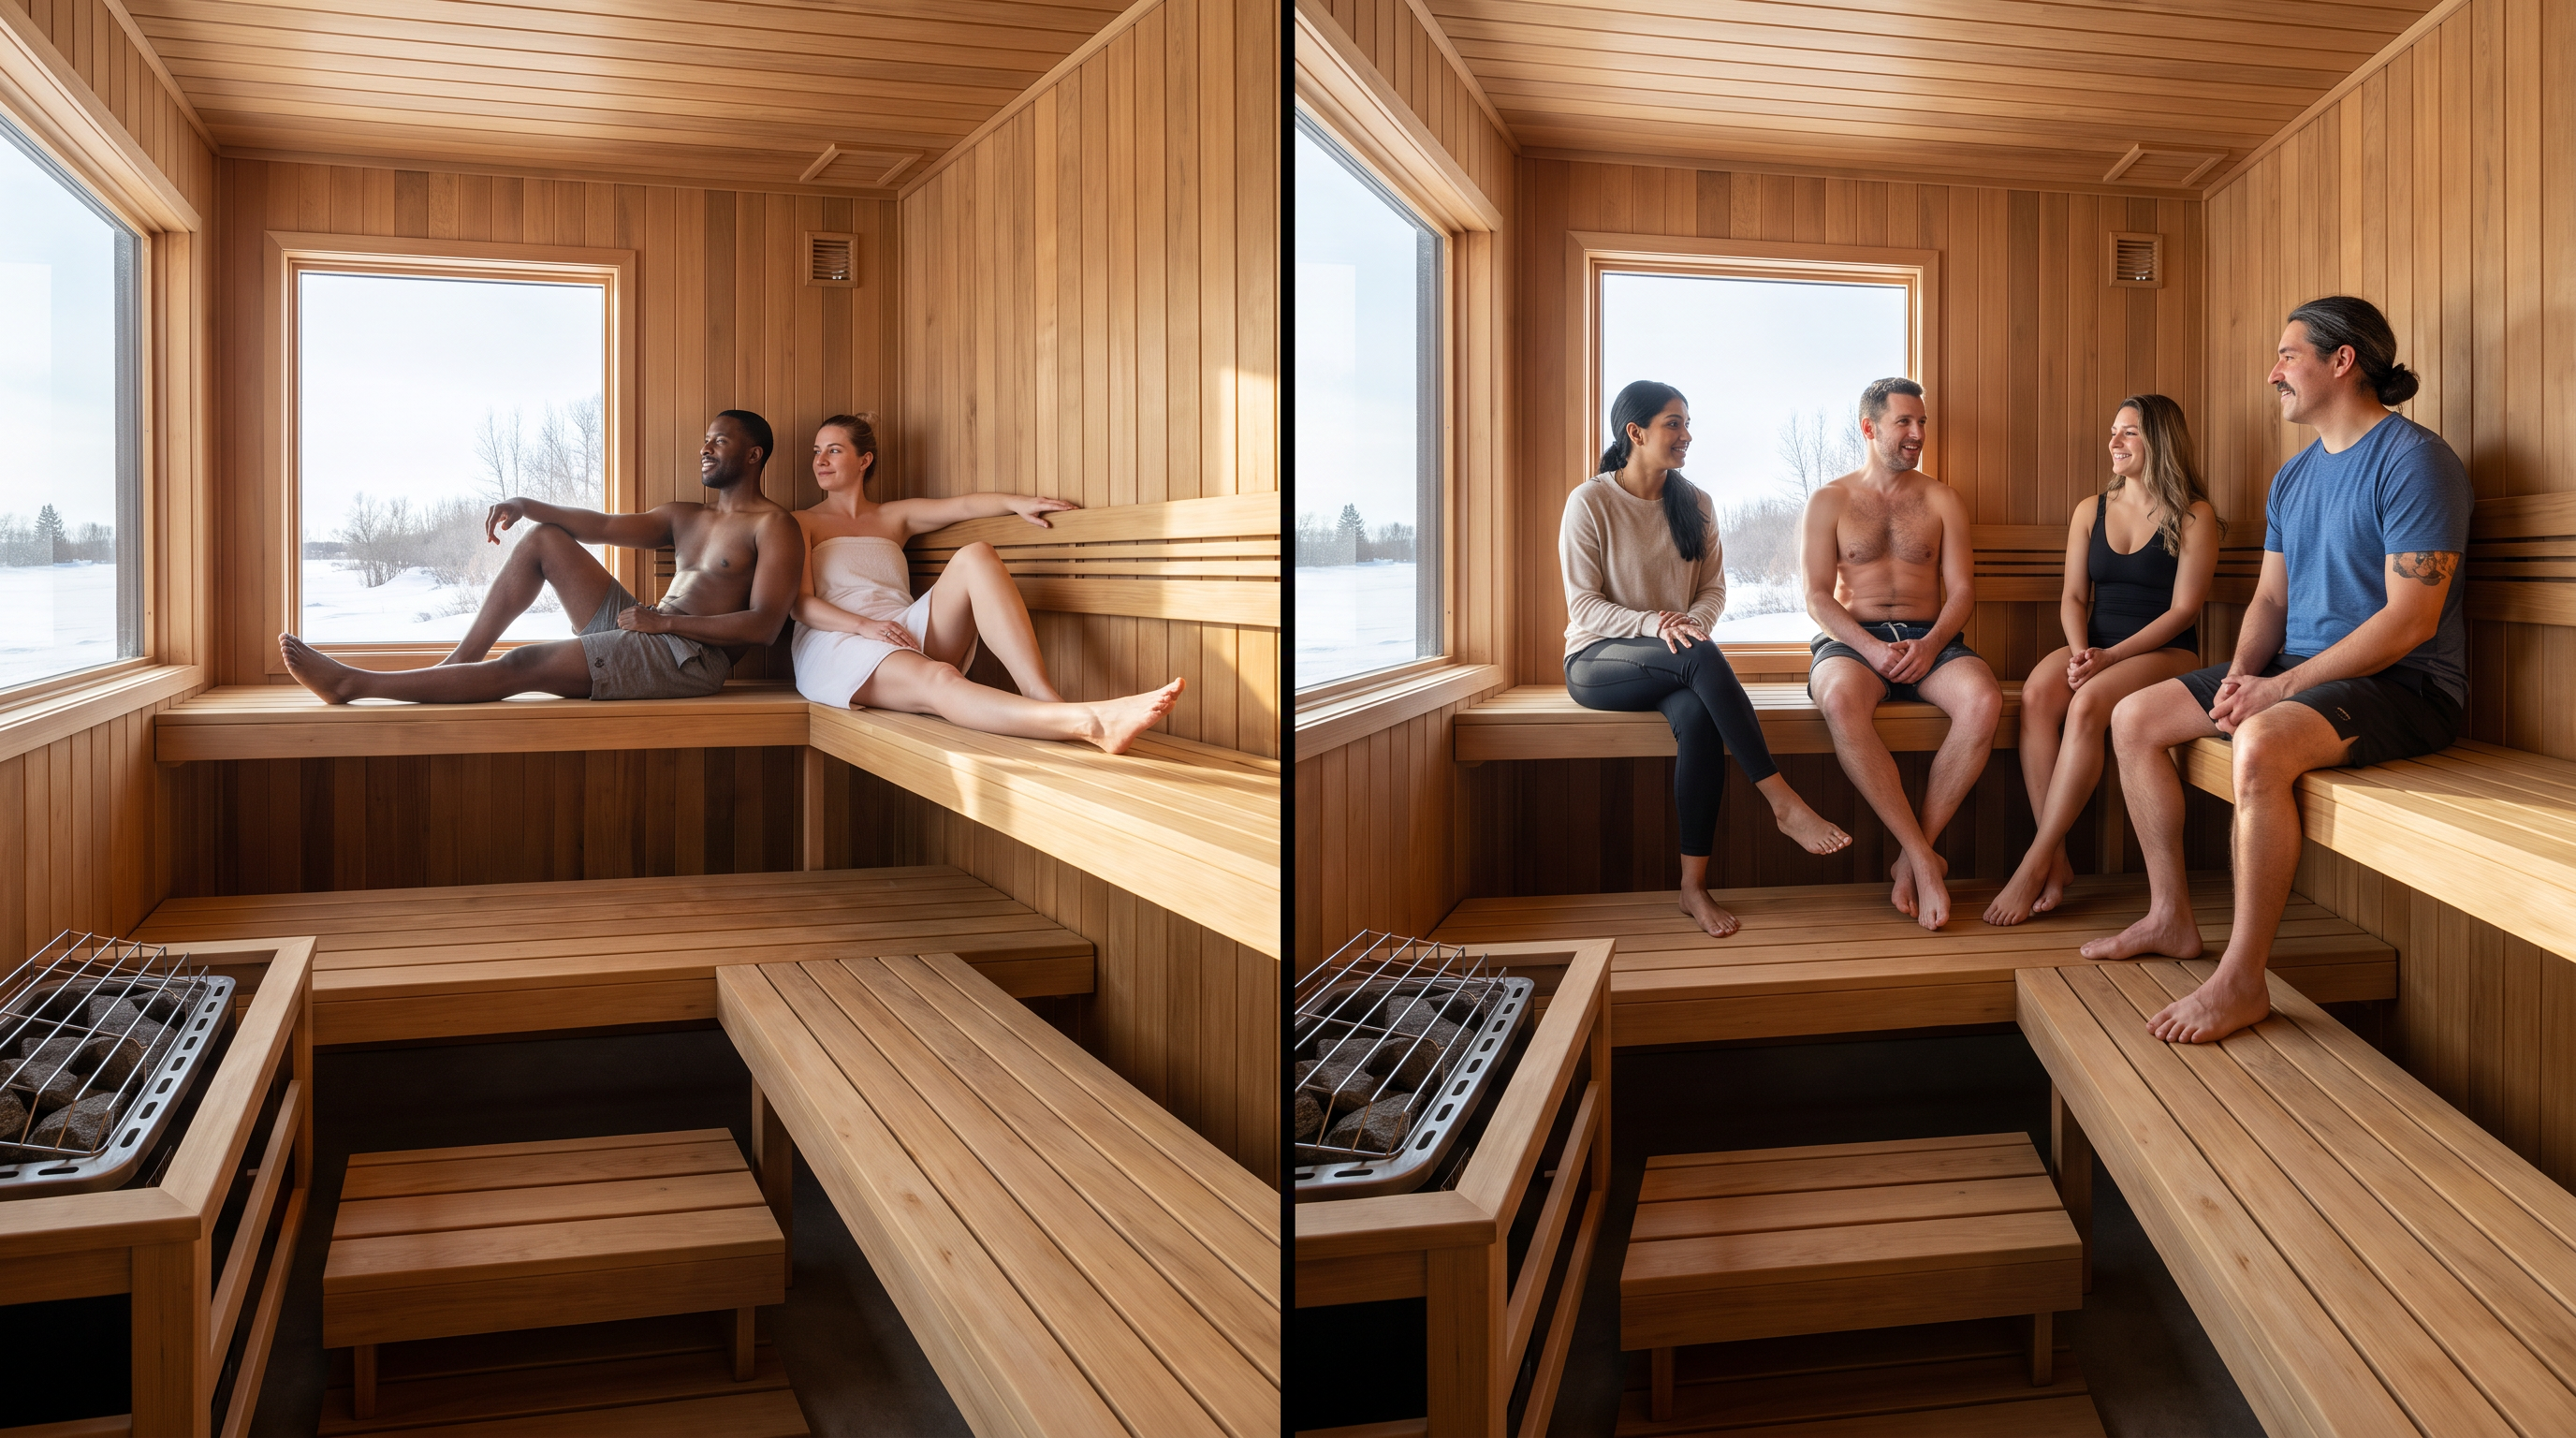
For a couple, enough bench length for one or two people to recline may matter more than seating six. For a social sauna, upright seating may be the priority. A room that comfortably lets two adults stretch out may often seat more people upright, but bench geometry, heater placement, steps and circulation determine the real capacity.
Direct answer
For most home saunas, start with the regular users, then design enough flexibility for occasional guests.
A couple may be happier with a sauna that comfortably seats four but gives one or two people enough room to lie down. A family of four should usually design for four people to sit comfortably on the warmer bench levels, rather than relying on a maximum-capacity rating.
The best sauna is rarely the one that fits the most people. It's the one that fits its regular users properly.
What does "4-person sauna" actually mean?
Capacity labels need context. A four-person sauna might mean four adults can physically sit on the available benches. It doesn't necessarily mean four adults have generous shoulder room, access to the preferred upper bench, enough foot space, room to recline, easy movement around the heater, or equal exposure to good sauna heat.
That distinction becomes obvious when comparing actual products. Harvia currently describes one compact, approximately 5.6 m³ sauna as suitable for up to three people, while a larger, approximately 7.45 m³ cabin is rated for up to five. Those ratings are useful references, but the bench configuration still determines how those people actually experience the room.
The better capacity question isn't how many bodies can fit behind the door. It's how many people can use the good part of the sauna comfortably.
How much bench space does one person need?
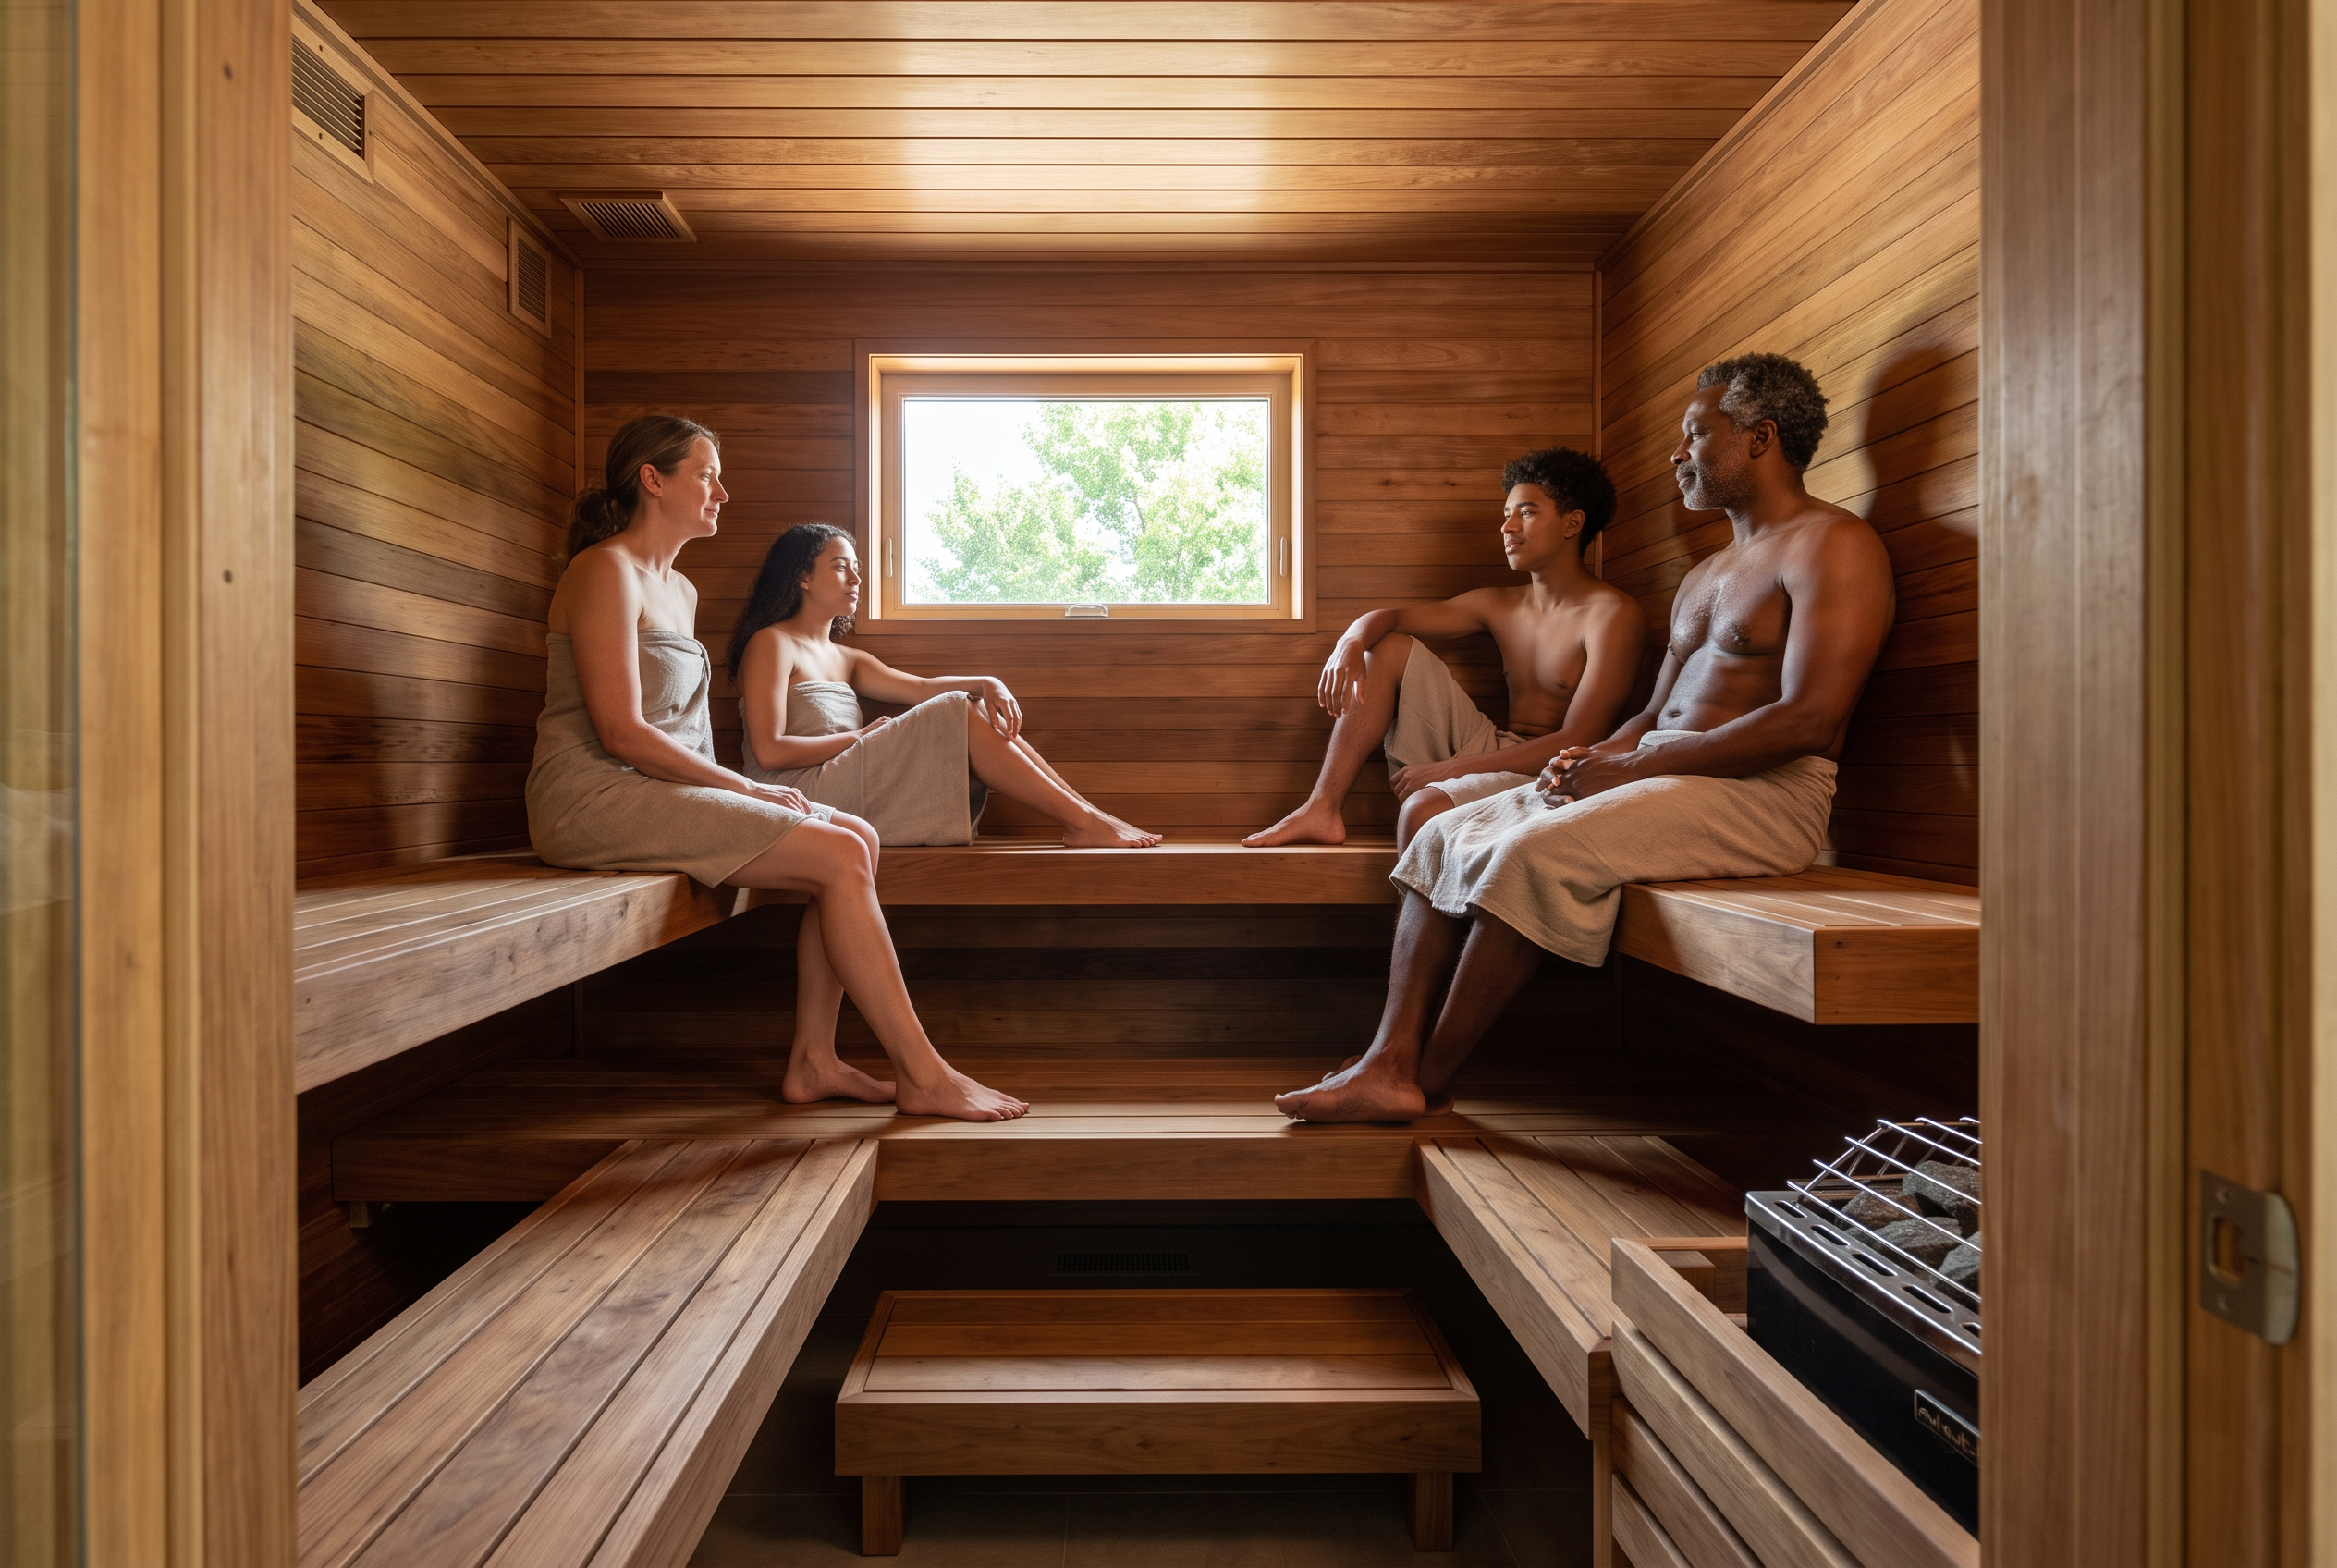
A useful planning rule is approximately 600 mm, or about 24 inches, of bench length per seated adult. Thermory recommends roughly 600 mm of bench length per person as a starting point when planning a social sauna. That's a useful design reference, not a universal building standard.
Using that rule, 2 seated adults need roughly 4 feet of usable bench, 3 need roughly 6 feet, 4 need roughly 8 feet total, and 6 need roughly 12 feet total. That bench length doesn't have to run in one continuous straight line. It can be divided across upper and lower benches, an L-shaped arrangement, opposing benches in a sufficiently wide room, or multiple upper-bench sections.
But the numbers expose a real problem with capacity marketing. A six-person sauna with six feet of total useful bench isn't giving every person two feet of shoulder room. Something is being compromised somewhere.
Sitting and lying down require different saunas
Imagine a sauna used mainly by a couple. If each person wants the ability to recline, a full-length upper bench matters far more than packing in additional short seating positions.
The North American Sauna Society recommends a sauna width of approximately six feet or greater when lying down is important, and notes the main upper bench is commonly placed along the longest wall to maximize usable length.
That creates an interesting effect: a sauna designed so two people have generous room when reclining may have considerably more seated capacity when those same two people sit upright instead. "Two people lying down may become four people sitting" is a useful design heuristic, not a guaranteed 2-to-1 formula, since a heater, heater guard, door, steps, bench corners, and required circulation all eat into usable space. The real takeaway is that comfortable capacity changes with body position.
Capacity is only one part of choosing the right outdoor sauna size; the building footprint, change room, heater and yard layout also need to work together.
What size makes sense for a couple?
For a couple, resist designing around the smallest possible "two-person sauna." A better question is whether you want two upright seats only, room for one person to lie down, room for both people to stretch out, or occasional seating for two additional guests.
The North American Sauna Society identifies approximately 4 by 6 feet to 5 by 7 feet as a useful range for many two-to-three-person saunas, and recommends six feet or more where lying down is important. For a premium custom sauna, that usually means protecting one long, deep upper bench before adding complicated seating.
We've already used a 24-inch-deep upper bench in an outdoor sauna build specifically to create a more useful sitting and reclining surface rather than treating the bench as a narrow perch. That's the kind of decision a capacity label never describes.
What about a family of four?
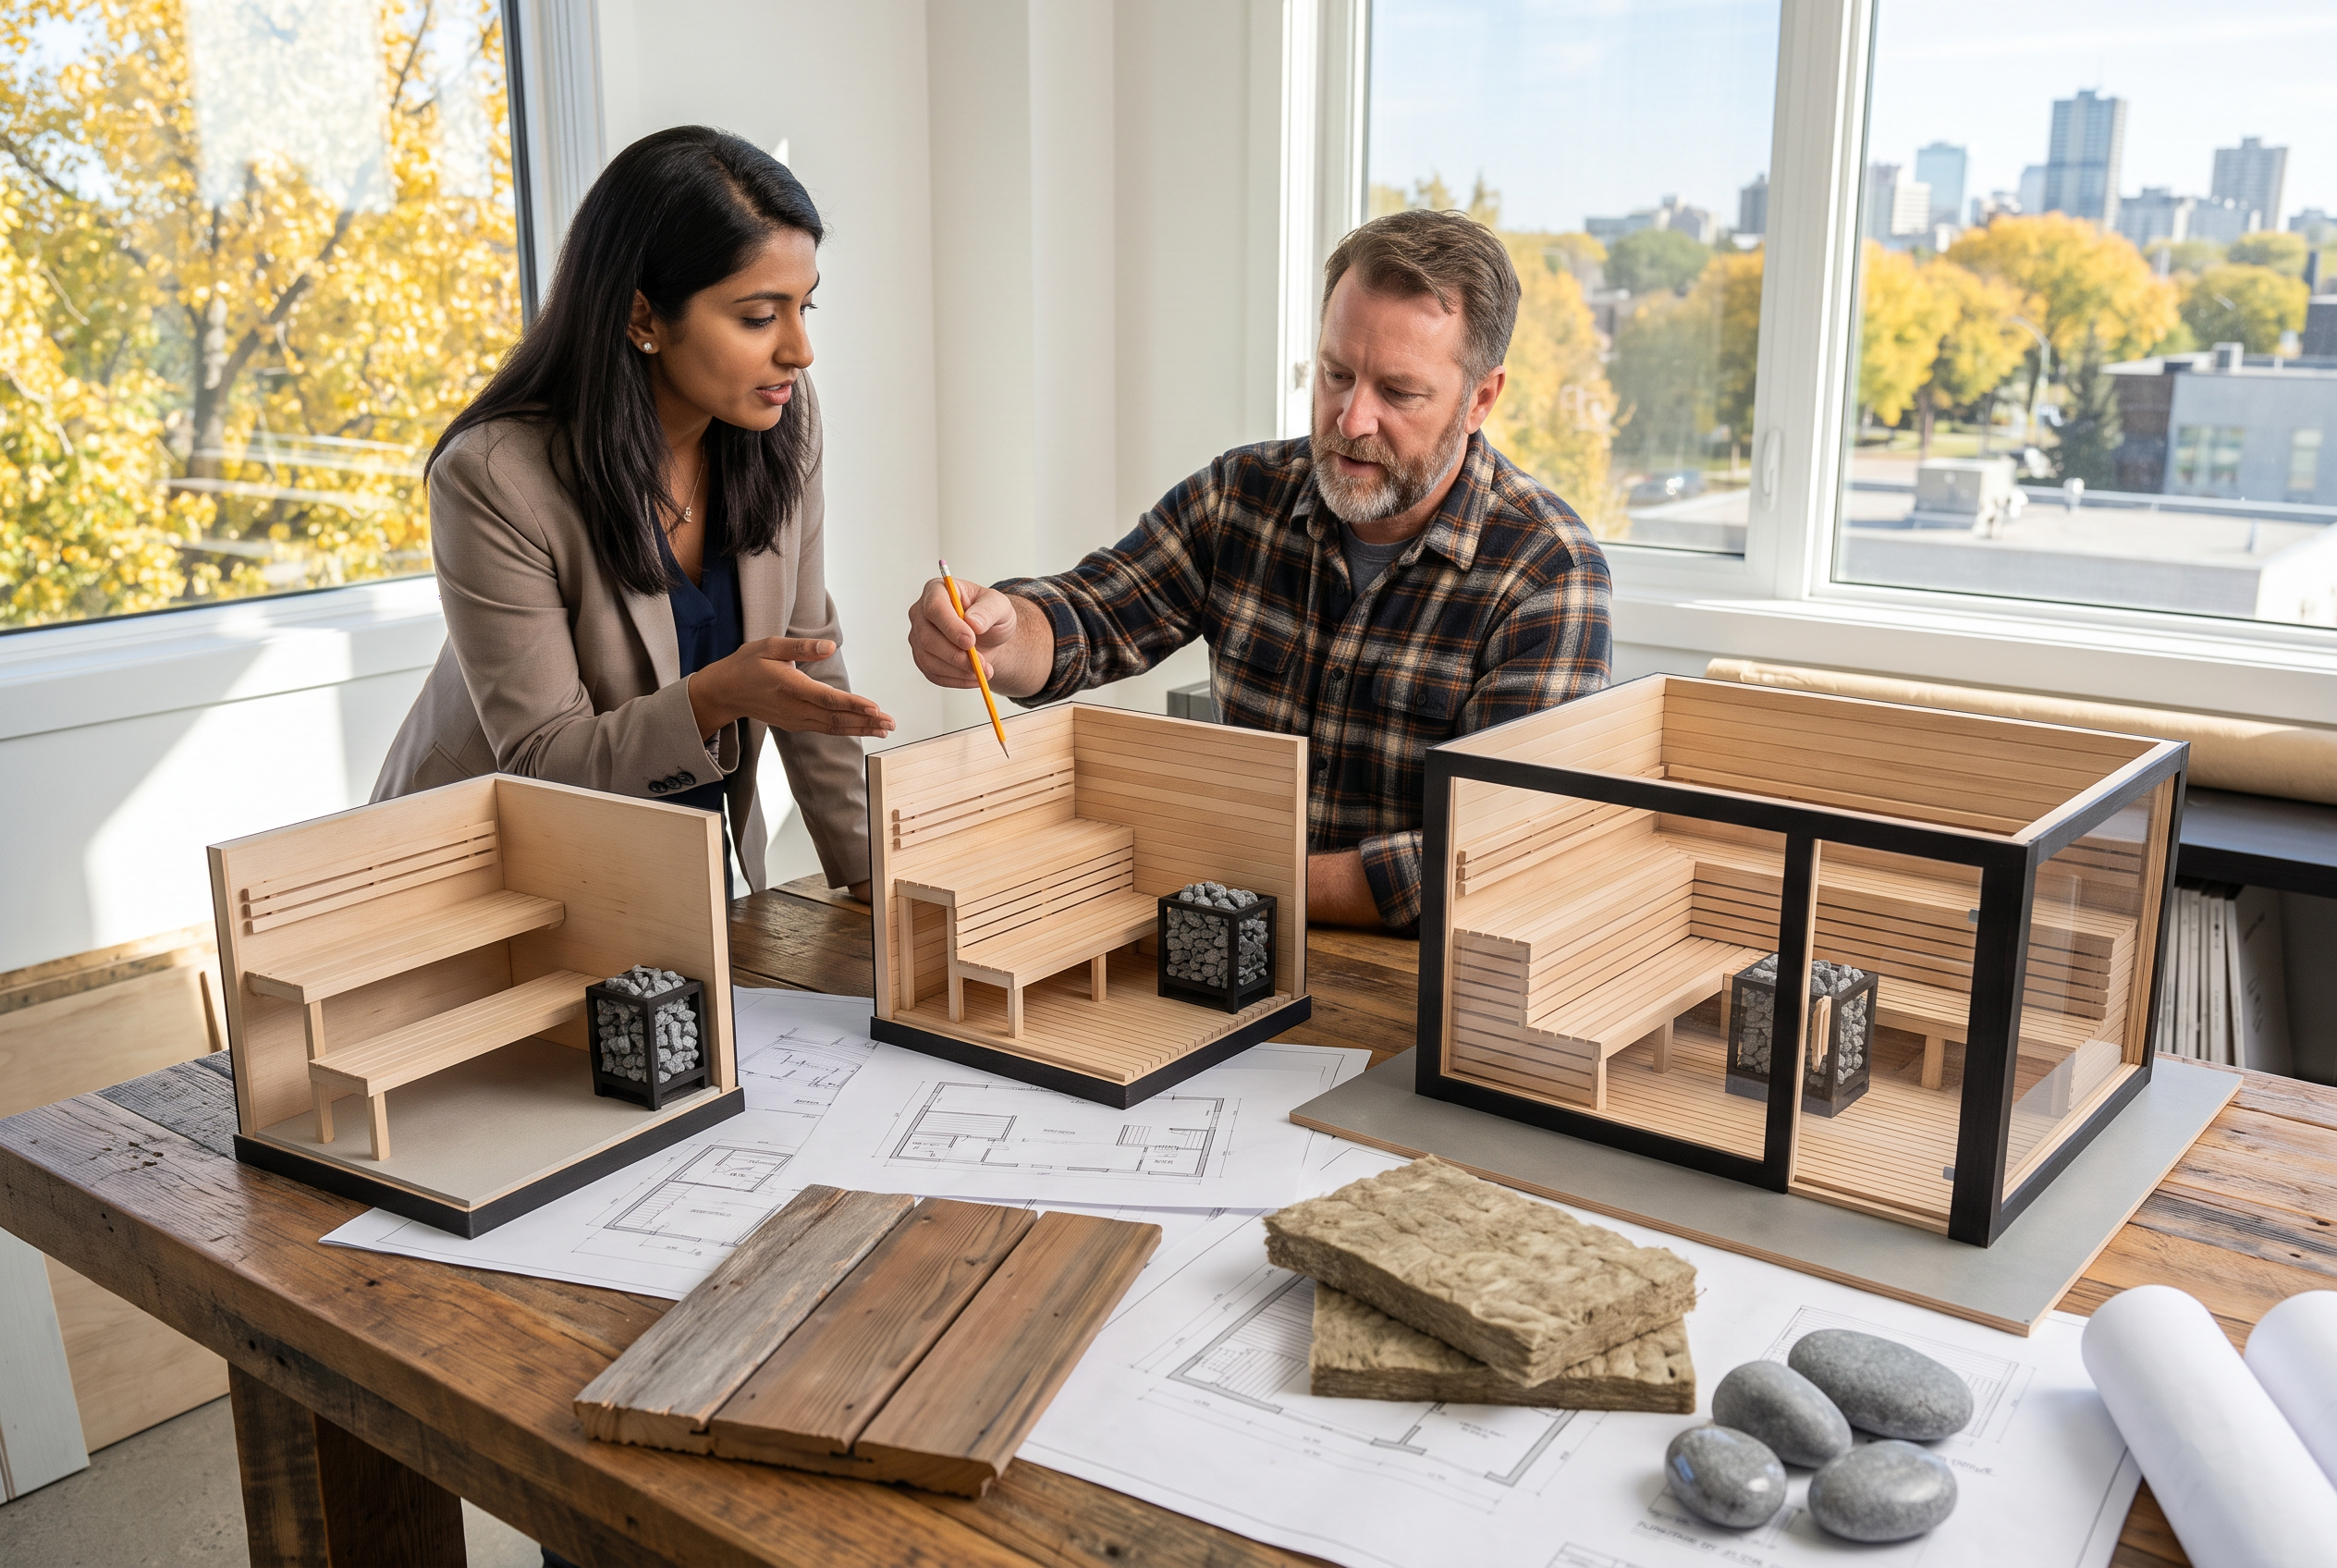
For a family, the question changes. If four people will regularly use the sauna together, four people should ideally have access to meaningful warm seating, though that doesn't necessarily mean everyone needs to fit on one straight bench.
A two-tier layout can provide more flexibility, especially when adults and younger users have different comfort preferences, and the upper level stays important because sauna heat stratifies. That's why two-level bench systems tend to work well: a deep primary upper bench, a substantial lower bench or foot platform, safe access steps, heater guarding, room for people to change positions, and seating flexibility without inflating the room excessively.
Harvia also notes that opposing upper benches can work, but the room needs to be wide enough to preserve legroom and heater clearances, suggesting around 2200 mm of room width as a starting point for opposing benches, with 2500 mm providing more legroom. A larger room isn't useful if the layout wastes it.
What if you want to entertain?
Social sauna changes the calculation again. When six friends are using the room, most people are sitting upright, so full-length reclining space matters less for that particular session, and a sauna built primarily for gatherings can use bench length differently than a private recovery sauna: longer continuous seating, L-shaped benches, opposing seating in larger rooms, more upper-level seating, easier movement near the entry, and more space outside the hot room for cooling and conversation.
But don't size your sauna around the biggest party you might hold once a year. If two people will use it three times a week and six people will use it three times a year, design for the two regular users first, then add enough flexibility to handle the occasional group.
Bigger capacity means a bigger heater
Capacity increases room size, and room size affects heater requirements. Heater manufacturers size electric heaters primarily off the sauna room's volume, then adjust for glass and other uninsulated surfaces. Harvia's current guidance uses approximately 1 kW of heater output per cubic metre of sauna volume as a general starting point, and adds the equivalent of 1.2 m³ of calculated room volume for every square metre of glass, stone, or similar uninsulated surface. HUUM similarly factors in room dimensions, glass, uninsulated surfaces, and whether the sauna is indoors or outdoors when calculating heater requirements.
That means growing a sauna from a compact couple's room to a six-person social room can affect heater output, breaker and electrical requirements, wire size, warm-up time, insulation quantity, interior cladding, benches, exterior building dimensions, foundation size, and overall project cost. Capacity isn't a free upgrade. Every extra cubic foot has to be built and heated.
Once the room dimensions are established, the next step is choosing the right sauna heater for the actual volume, glass area and outdoor conditions.
Two-tier benches usually beat more floor area
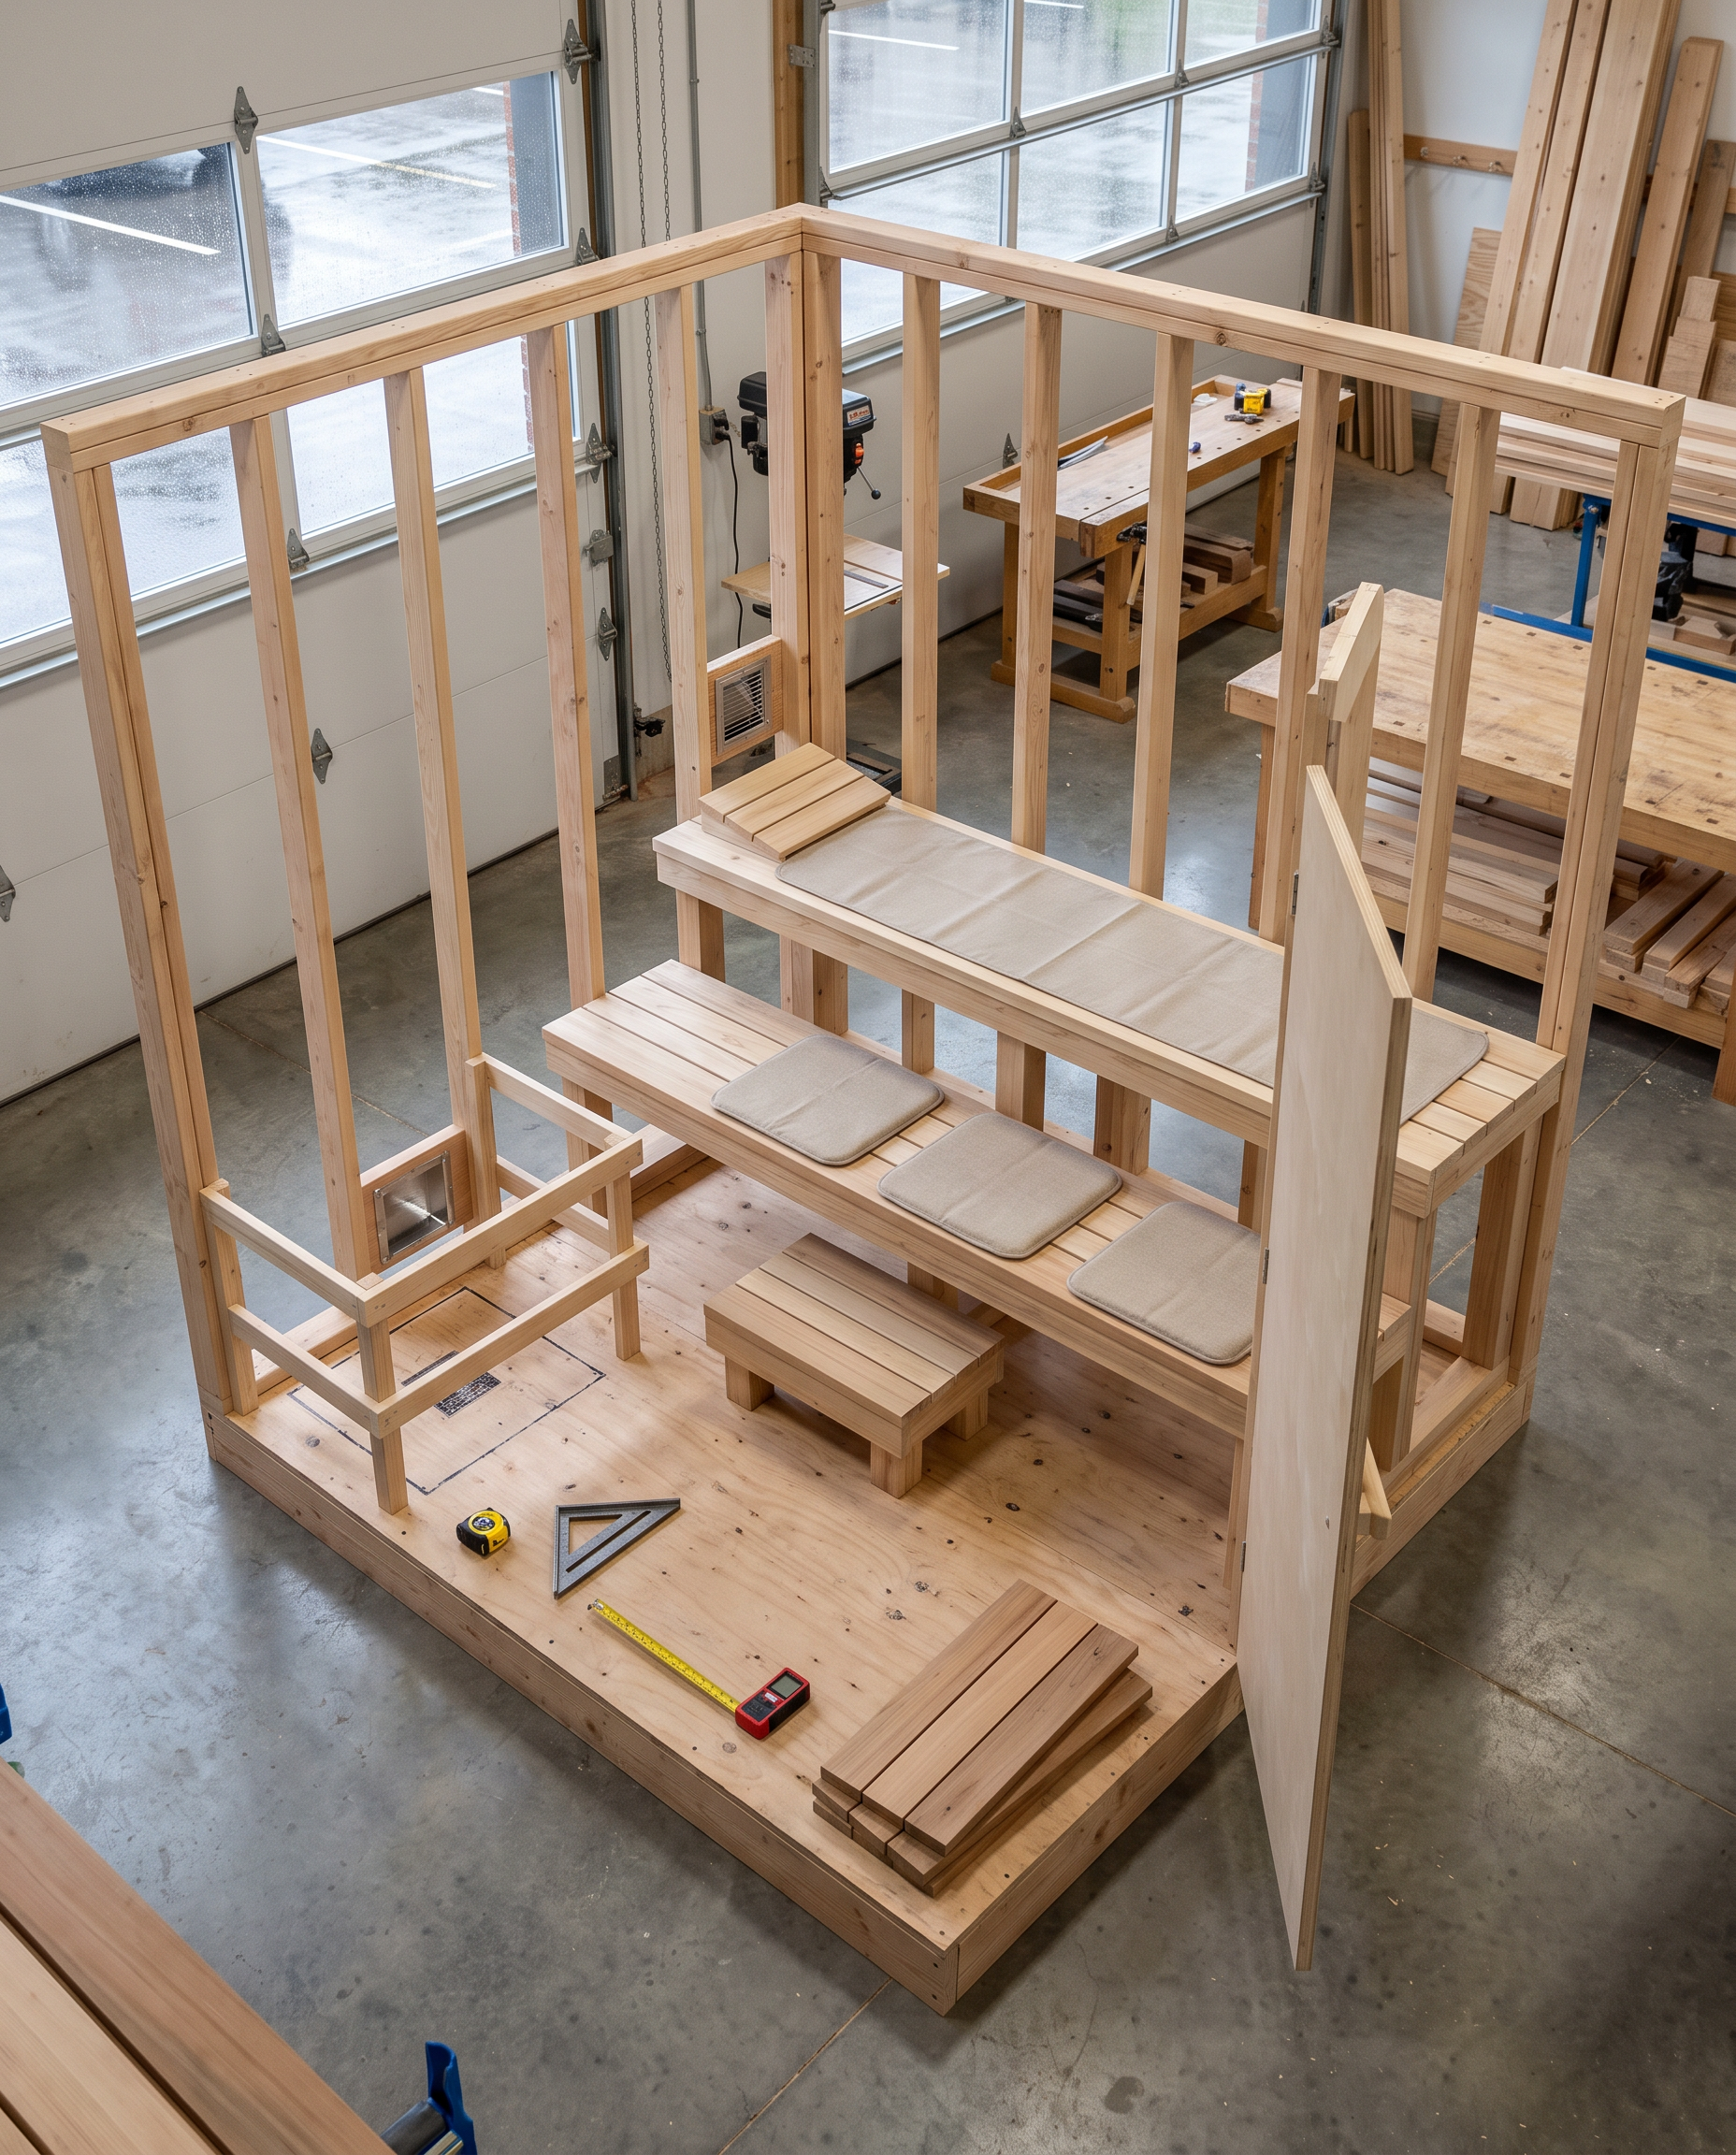
One of the easiest mistakes is increasing floor area without improving the usable hot zone. A sauna is three-dimensional, and adding another foot to the floor doesn't necessarily improve comfort if everyone's still sitting low. Good bench design uses the vertical temperature gradient instead: a two-tier arrangement lets users sit higher while still providing a lower foot platform, a second seating level, easier entry, and more usable capacity overall.
A premium sauna shouldn't be judged only by floor dimensions. Look at upper-bench length and depth, foot height, ceiling height, lower-bench usefulness, heater location, door location, and safe access. The room can be physically larger and still functionally worse.
Manitoba capacity has a building-size consequence
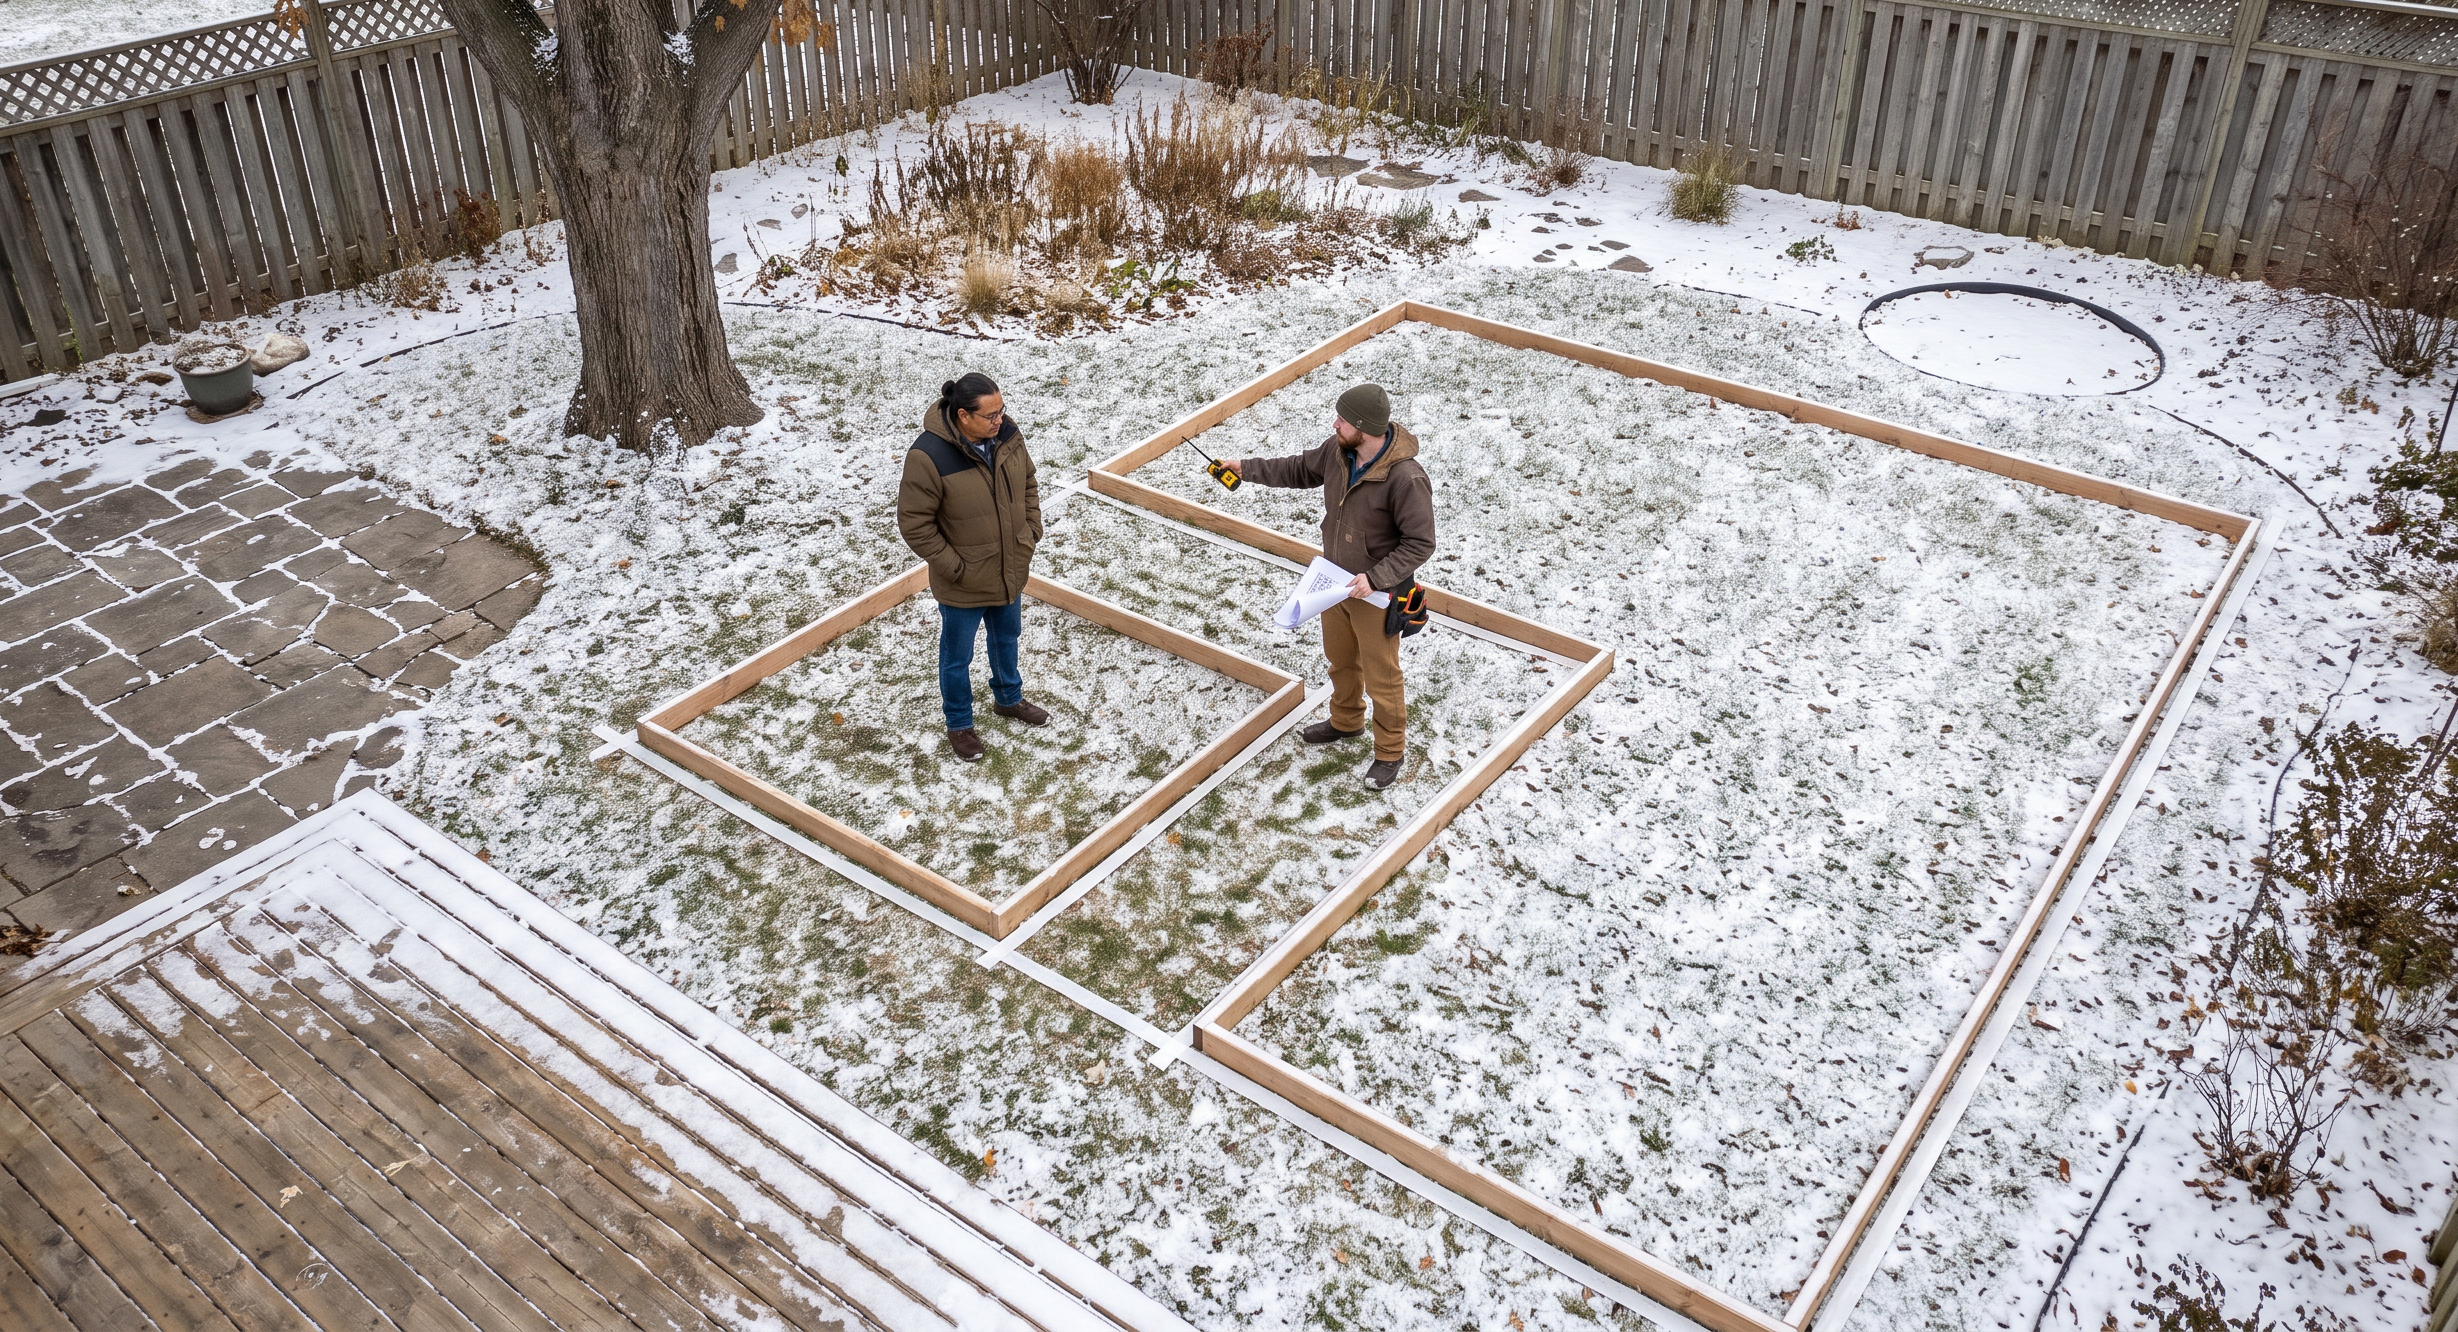
For Winnipeg homeowners, increasing capacity can eventually change more than the heater. A larger hot room may create a larger exterior structure, especially once a vestibule, change room, deck, or storage space gets added. The City of Winnipeg currently requires a building permit for detached accessory structures greater than 10 m² (108 sq. ft.), and electrical installations can require separate trade permits.
That shouldn't push homeowners to artificially squeeze a premium sauna below a permit threshold. It just means capacity, exterior footprint, and the permit path all need to be understood before the layout is finalized. A slightly larger sauna that actually works properly is usually a better investment than an undersized room designed around avoiding paperwork.
If additional family or social space is important, it is also worth deciding whether you need a change room in your outdoor sauna before the exterior footprint is finalized.
The Turon view: design for Tuesday night, not New Year's Eve
The best capacity question is who will use this sauna most of the time. If the answer is a couple, design a great couple's sauna with enough flexibility for guests. If it's a family of four, give the family four genuinely useful seating positions. If the homeowner regularly entertains six people, the social layout should be part of the design from the beginning.
Bench length, depth, heater placement, windows, door location, and room dimensions can all get adjusted around the actual people using the sauna instead of a catalogue capacity number. The goal isn't maximum occupancy. It's maximum usefulness.
A sauna that technically fits six but feels comfortable for two has been sized badly. A sauna designed beautifully for two that can comfortably welcome four when friends arrive has probably been sized much better.
Frequently Asked Questions
How much bench space should I allow per person?
Approximately 600 mm, or about 24 inches, of usable bench length per seated adult is a useful starting point. Larger users or people who prefer more personal space may need more.
How long should a sauna bench be if I want to lie down?
For most adults, approximately six feet of uninterrupted bench length is a useful minimum starting point. The North American Sauna Society recommends sauna dimensions of at least six feet where lying down is important.
Is a four-person sauna comfortable for four people?
Sometimes. Check the actual bench dimensions rather than the advertised capacity. Four adults need substantially more useful bench length if everyone is expected to sit comfortably rather than shoulder-to-shoulder.
Should everyone sit on the upper bench?
Not necessarily, but the upper area provides the hotter sauna environment. Regular users should have enough high-level seating to avoid designing a room where most occupants are forced to remain below the best heat.
Do I need an L-shaped bench for more capacity?
No. L-shaped benches can be useful for social seating, but a long straight upper bench often provides better reclining space and simpler circulation. The right choice depends on the room rather than aesthetics alone.
Should I build for occasional guests?
Allow flexibility for them, but don't sacrifice the experience of the regular users. If two people will use the sauna weekly and six people only occasionally, design an excellent sauna for two to four rather than an oversized six-person room that costs more to build and heat every session.
Not sure whether you need a two-, four-, or six-person sauna? Book a layout consultation with Turon Saunas. We can work backward from how you actually plan to use the room, sitting, lying down, family sessions, recovery, or entertaining, and then develop the bench layout, heater size, and outdoor footprint around those priorities.
