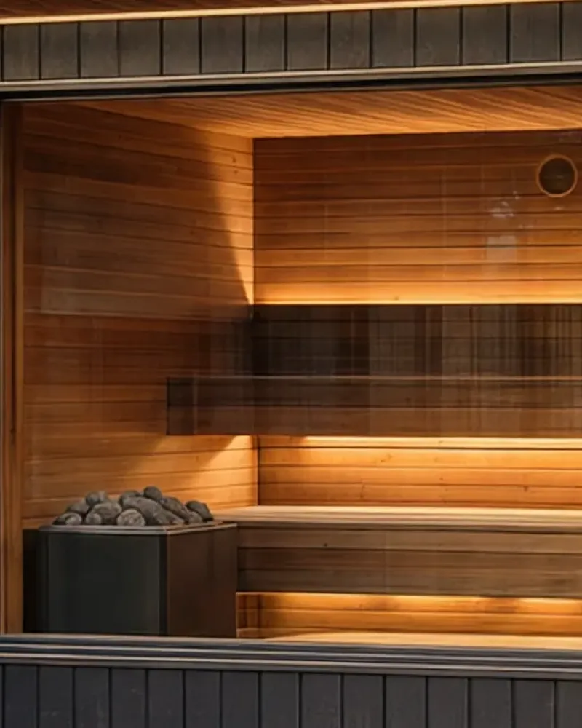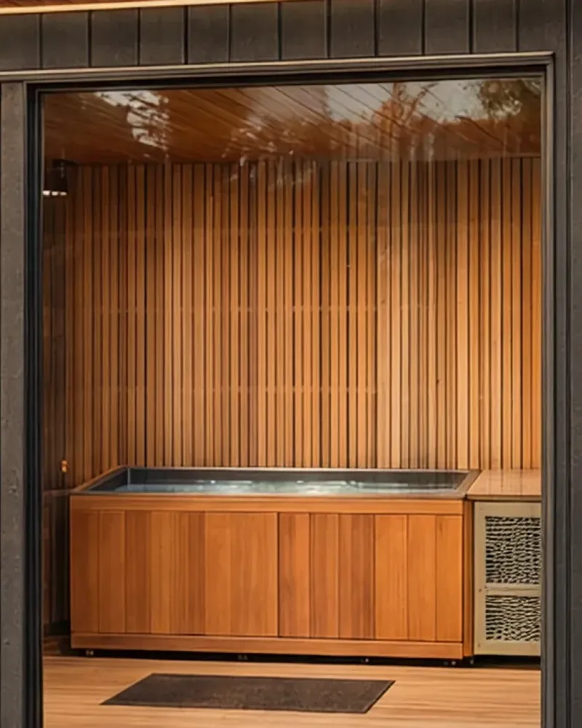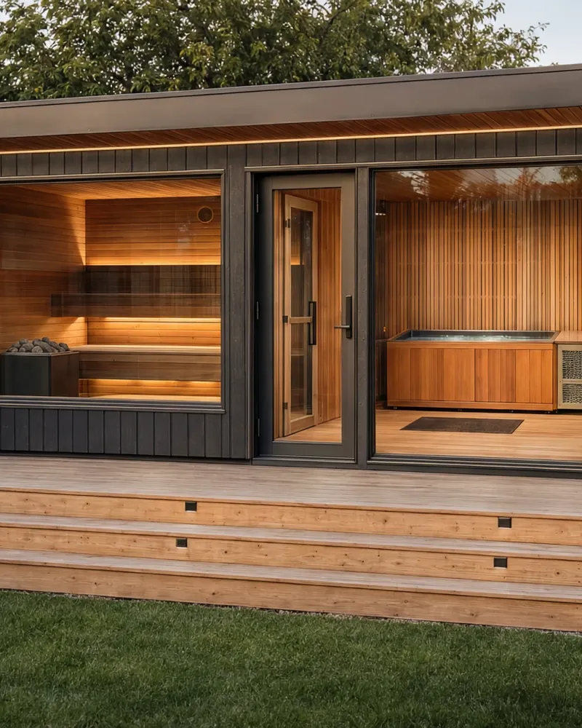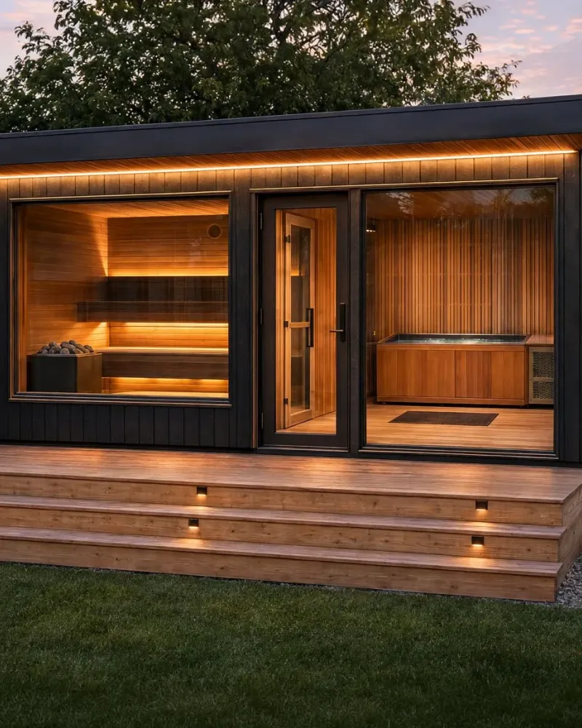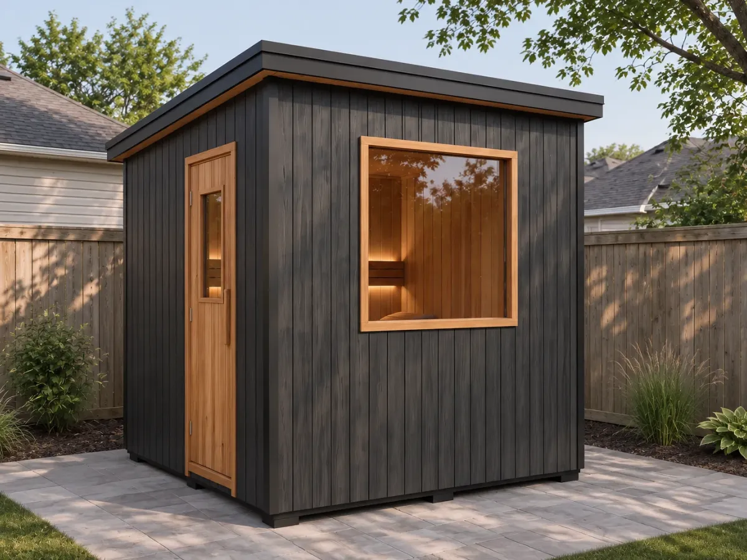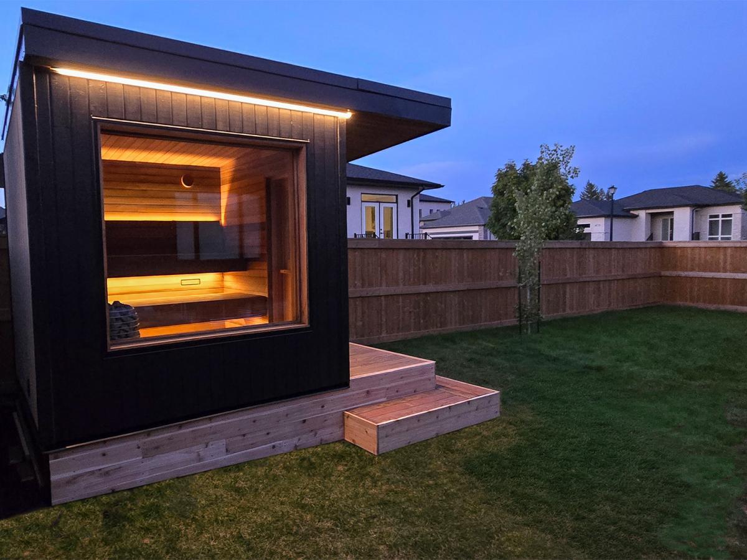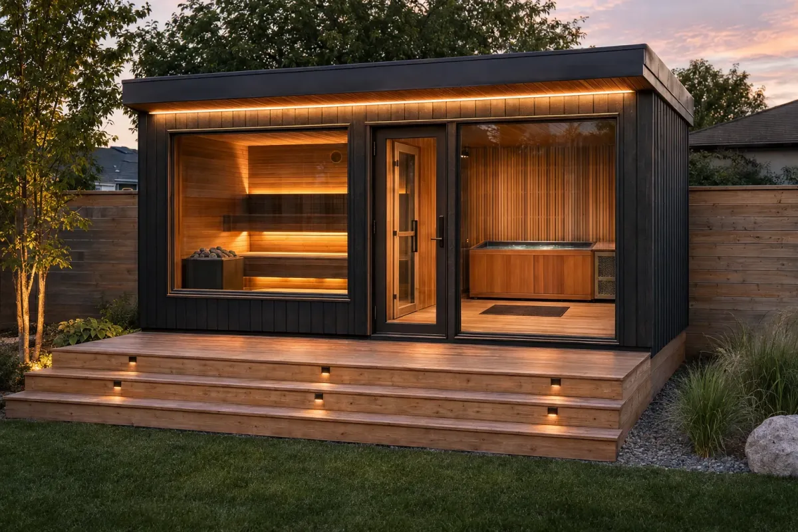
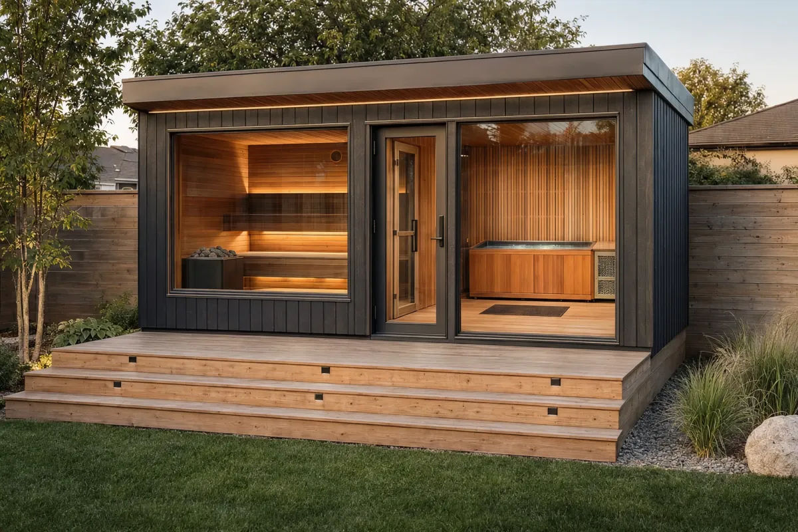
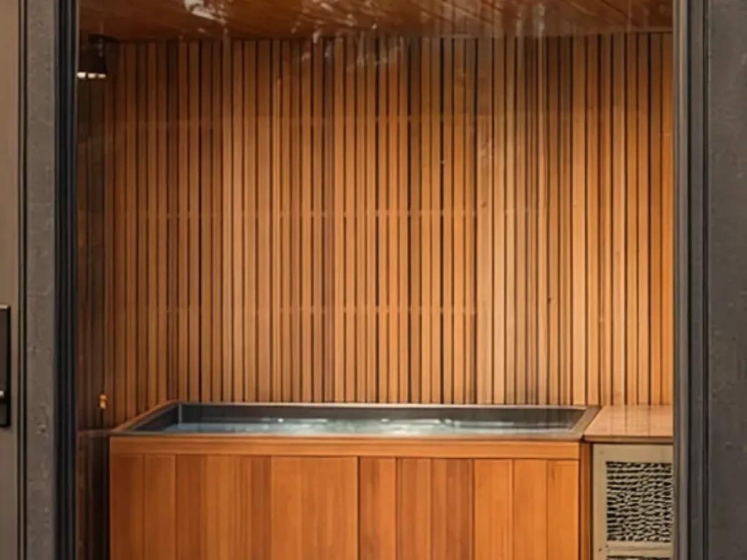
Specifications
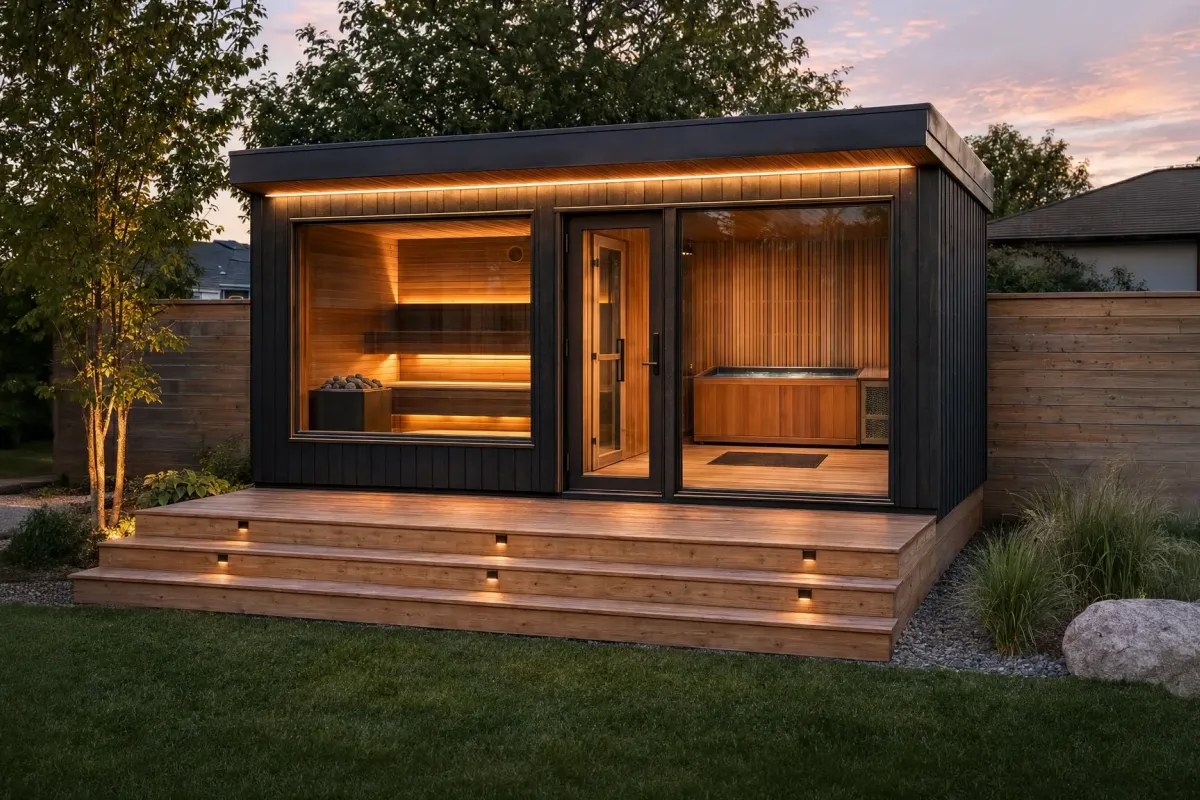
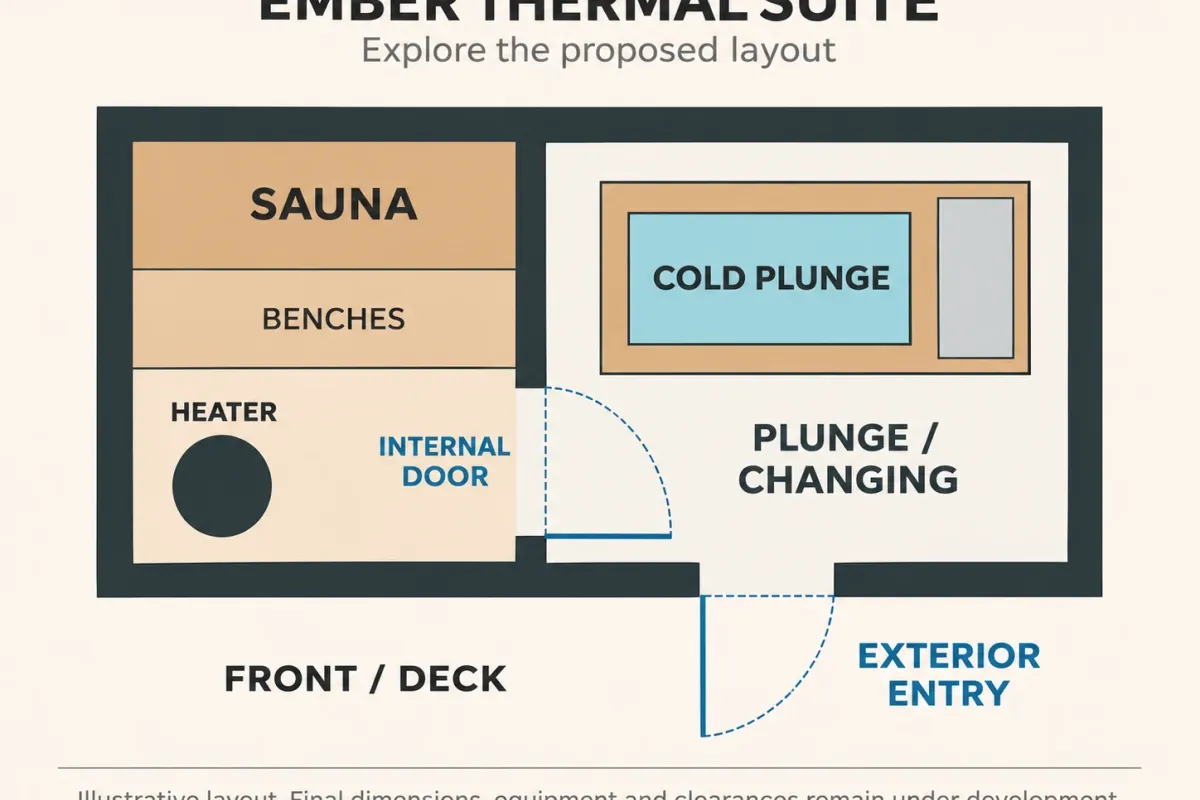
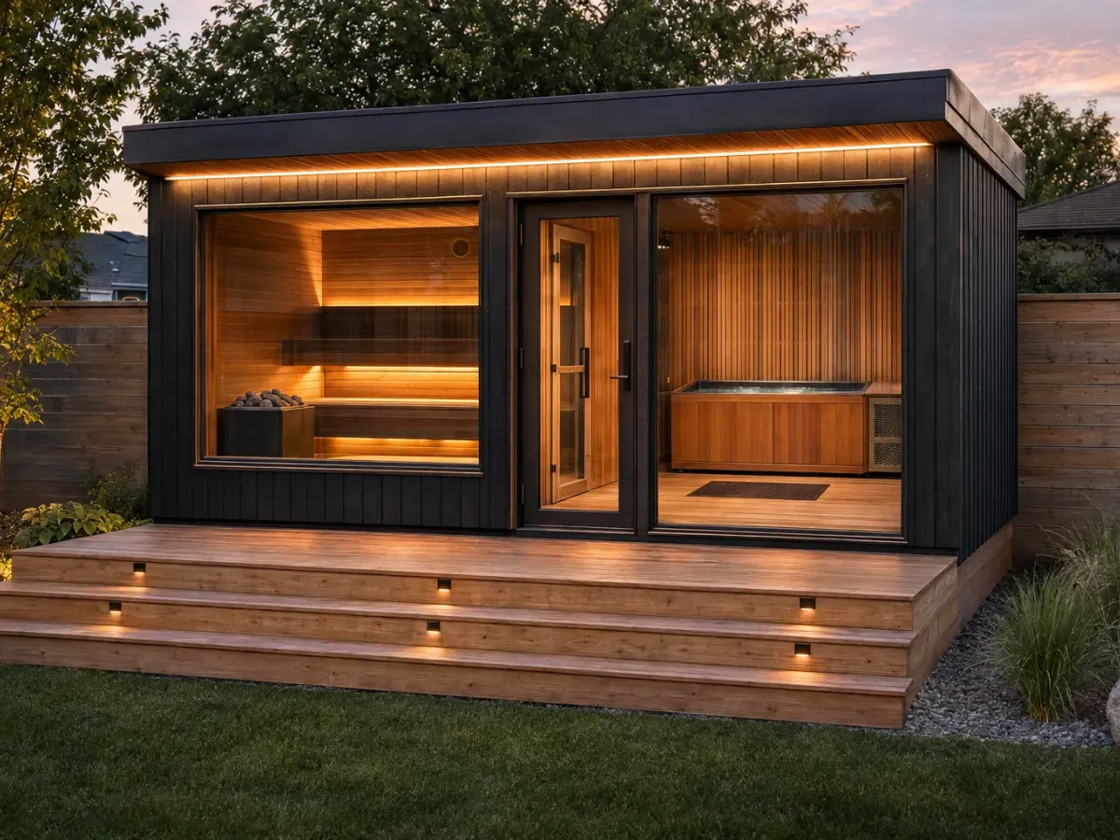
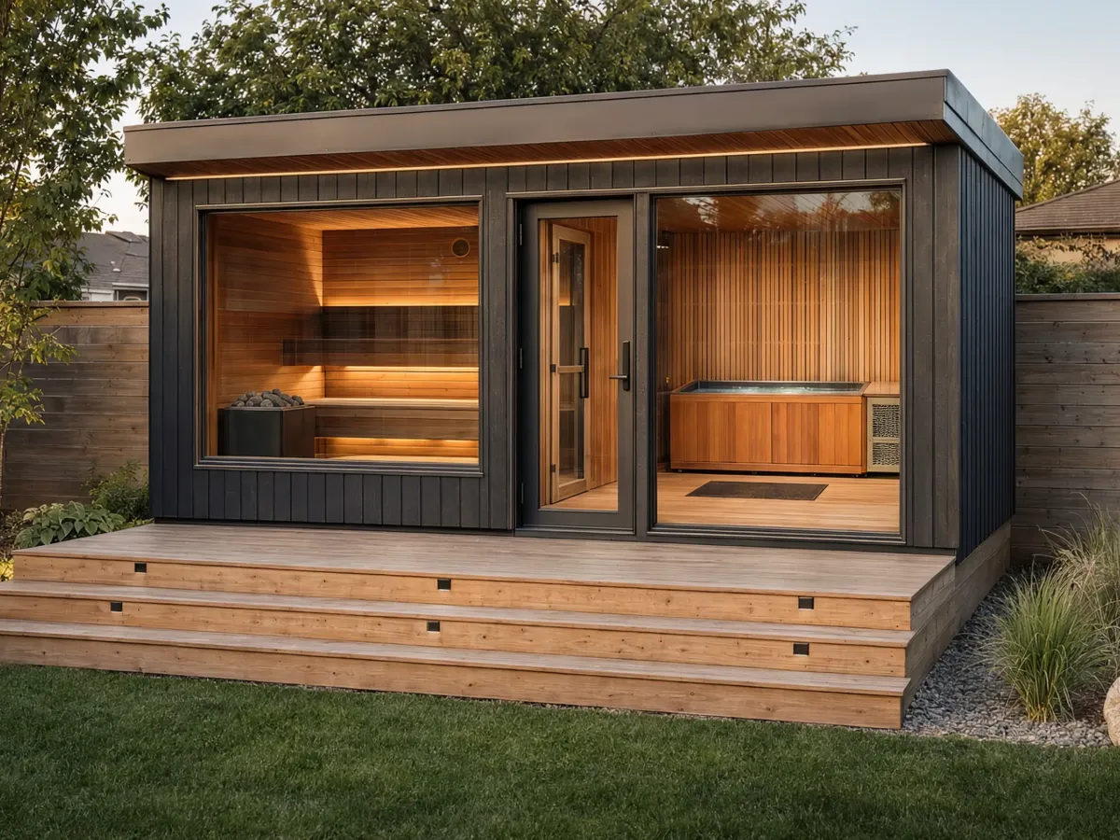
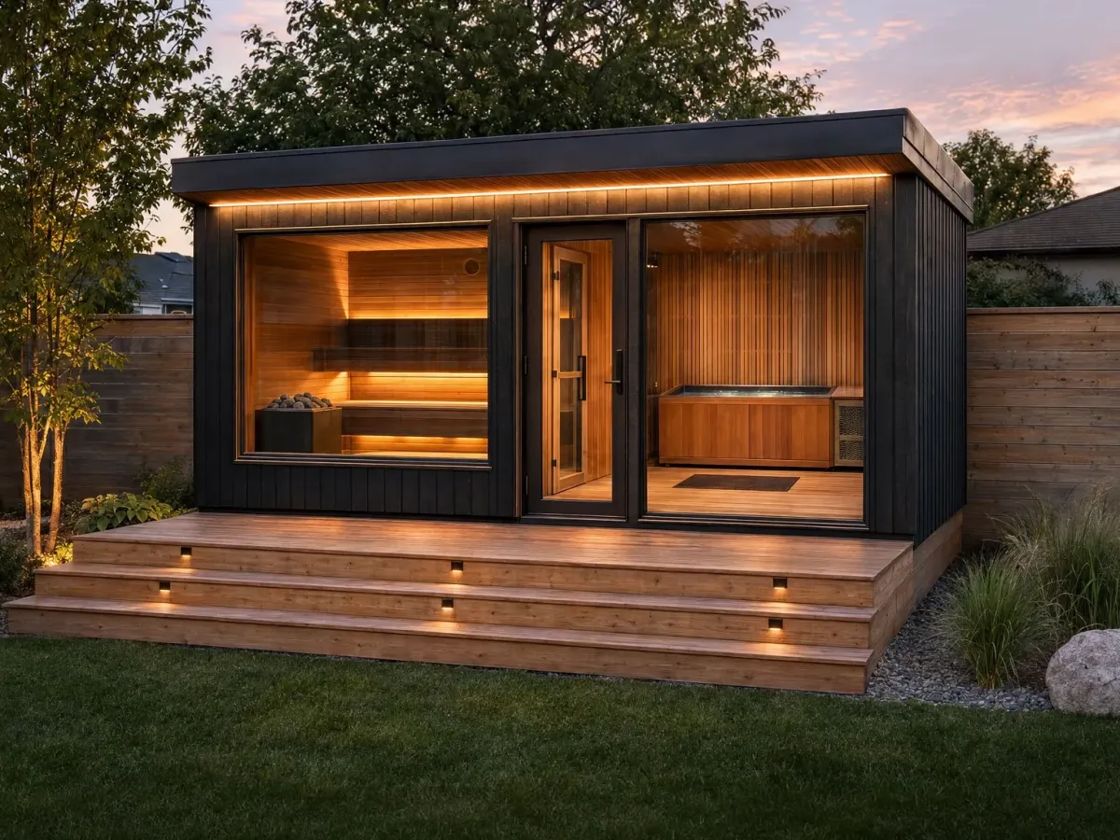
- Overall footprint: 8.5′ × 16′
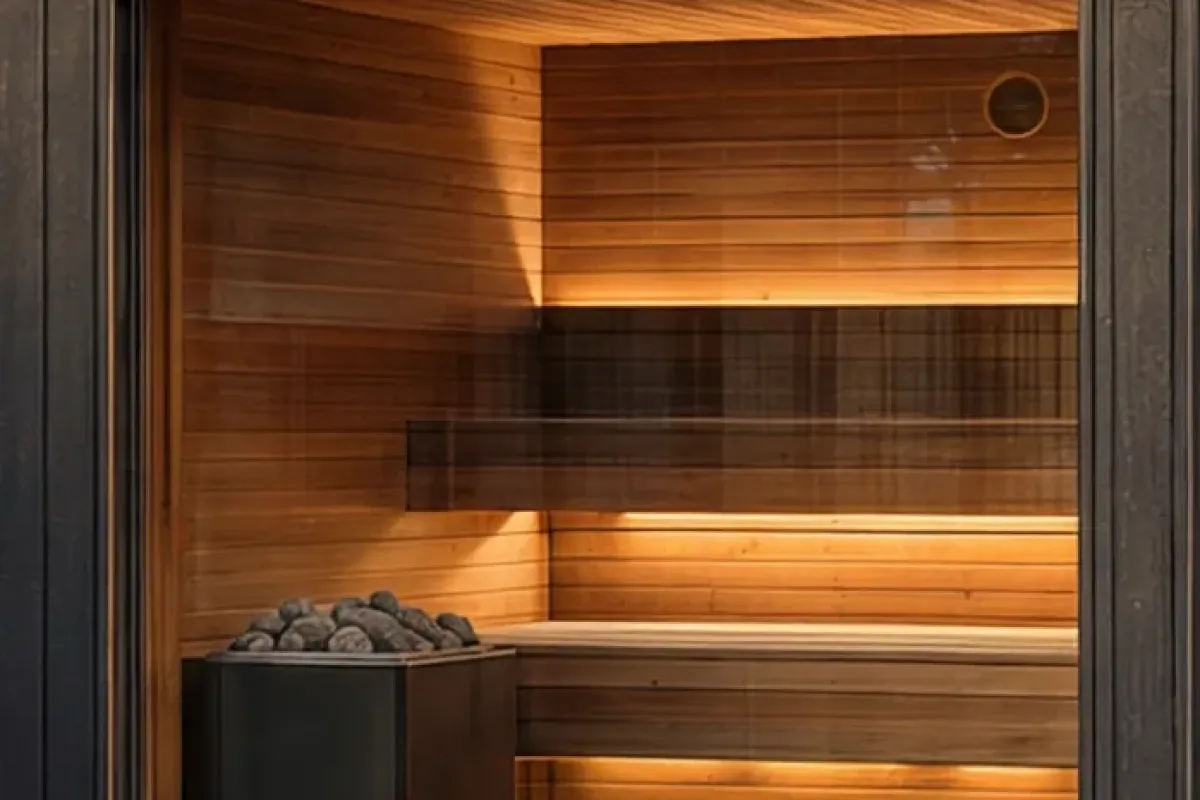
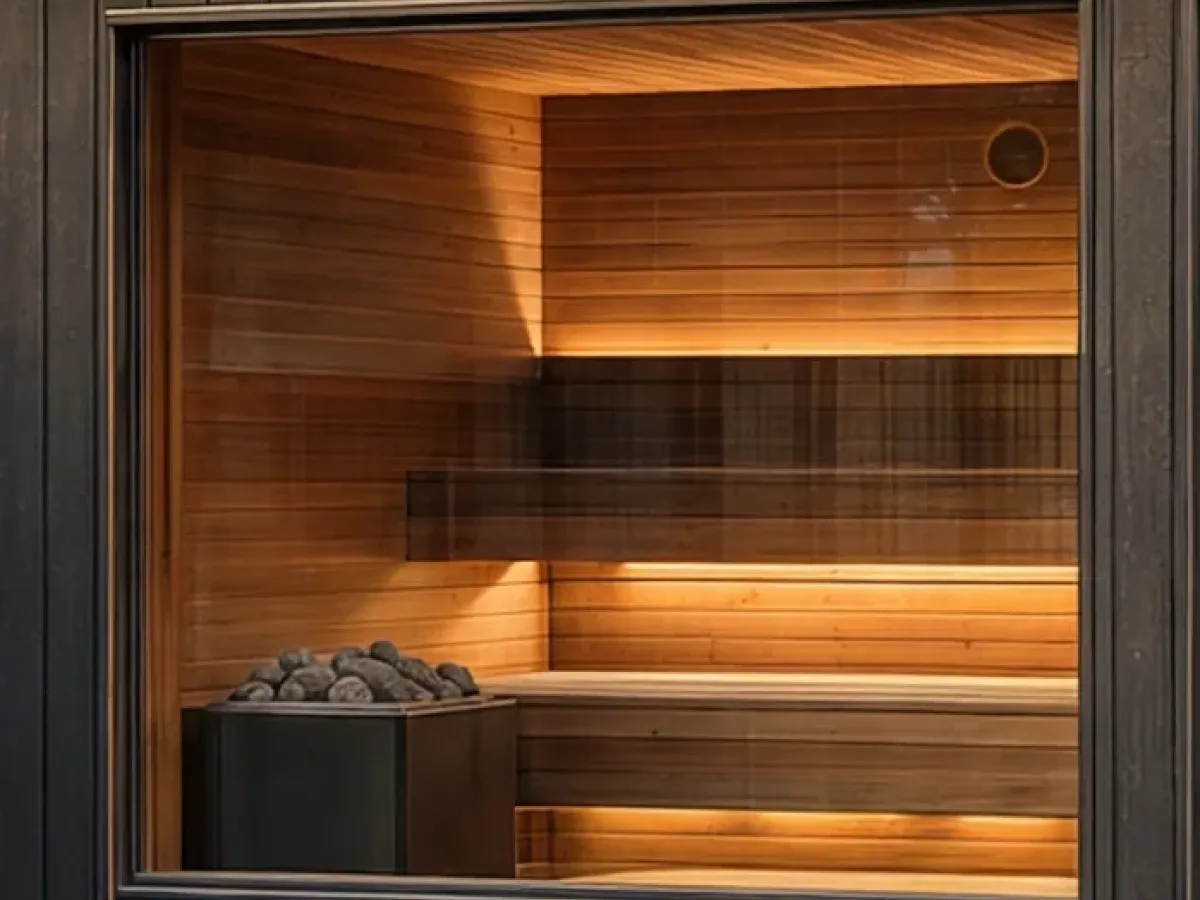
- Sauna seating: 4–6 people
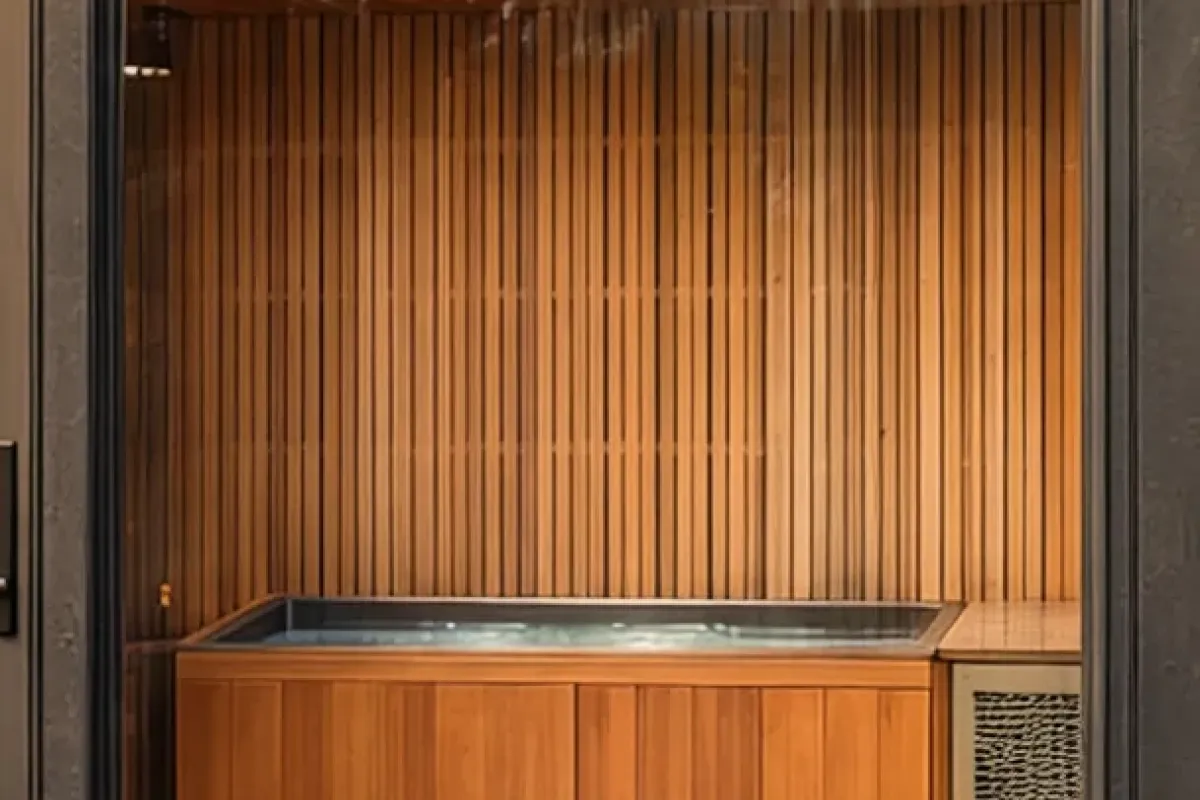
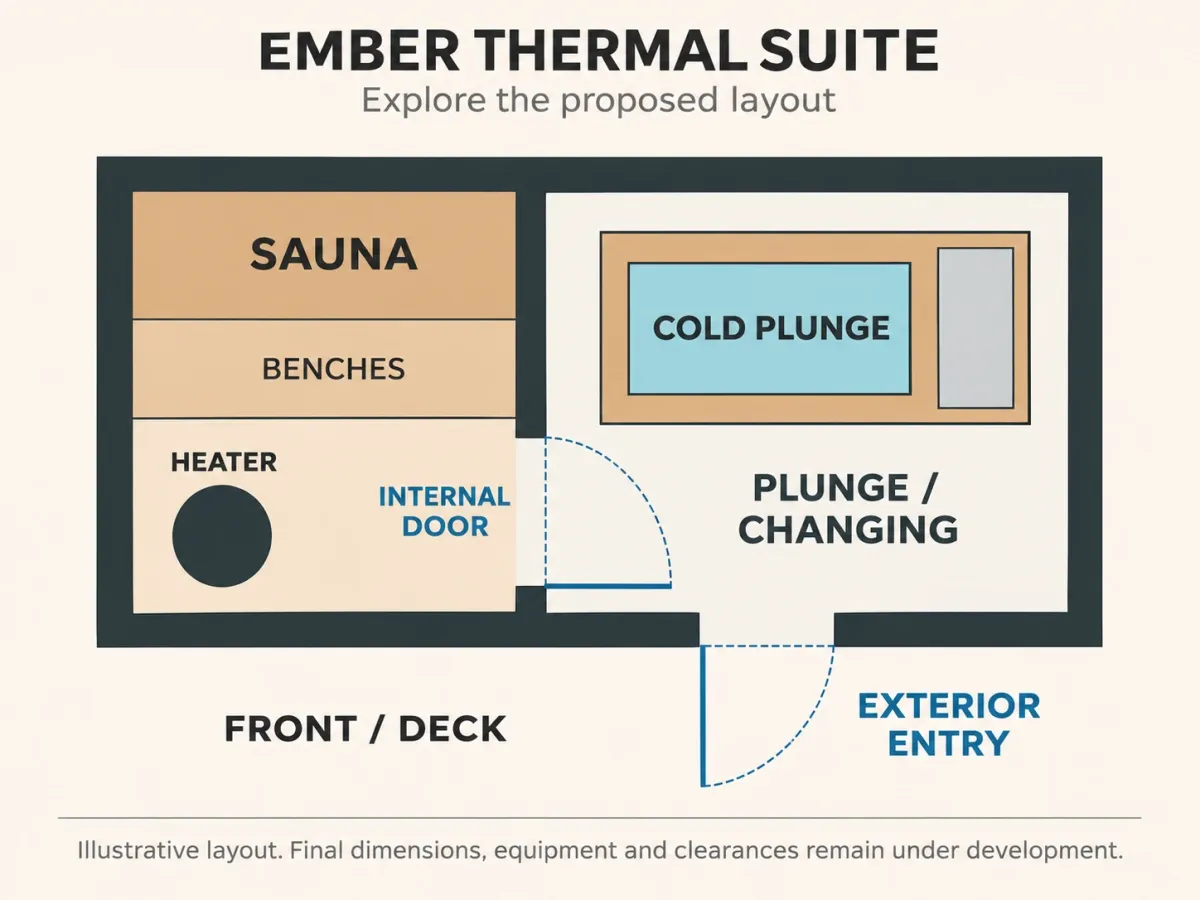
- Layout: Adjoining sauna and plunge/changing rooms with an indoor connection
- Pricing: Custom quote for your project
- Typical build time: 8–10 weeks, with your start date agreed during planning
- Electrical planning: Proposed 240 V / 100 A supply and subpanel; final requirements confirmed by an electrician for the selected equipment
- Finishes: Clear cedar and thermo wood options, subject to availability
- Warranty: Two-year workmanship warranty
Dimensions and seating describe the illustrated layout. Your customized configuration and equipment may change these details. Heaters, controls and other equipment carry their respective manufacturers’ warranties.
More Information
Why heat and cold?
Warmth to unwind, a crisp contrast and time to pause. Sauna offers space for relaxation and connection. Research suggests cold-water immersion may ease perceived muscle soreness after strenuous exercise; results vary with the activity and approach.
Benefits vary, and combining heat and cold is not proven to deliver every claimed health benefit. Heat and cold affect heart rate and blood pressure; check with a healthcare professional before use if you have a heart or blood-pressure condition.
Sauna, cold plunges and heart health · Cold-water recovery research
Can the size or layout change?
Yes. Thermal Suite can be customized to fit your space. We review how changes affect seating, equipment and price.
What about winter plunge use?
Year-round plunge operation must be confirmed for the selected equipment, enclosure conditions and freeze-protection plan. We review these requirements for your property before promising Winnipeg winter operation.
Which plunge and heater are included?
Equipment selections and inclusions are finalized in your proposal. No specific supplier partnership is being advertised.
Warranty and ongoing care
Two-year workmanship warranty. Heaters, controls and other equipment are covered by their respective manufacturers’ warranties. Optional Turon Care Package maintenance and inspections can be quoted with tasks, schedule, availability and price agreed individually.
Delivery & Install
A typical build takes 8–10 weeks, with your start date agreed during planning after the design, equipment, site requirements and material availability are reviewed.
We review placement, access, foundation, utilities and the practical build approach for your property. On-site construction or delivery of a completed build is agreed in your proposal.
Your written scope identifies transport, any crane lifting, site preparation, utility connections and installation responsibilities. Costs and exclusions are set out before the build proceeds.