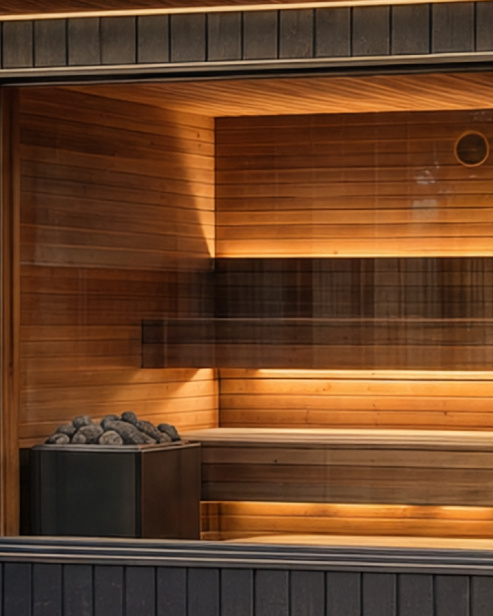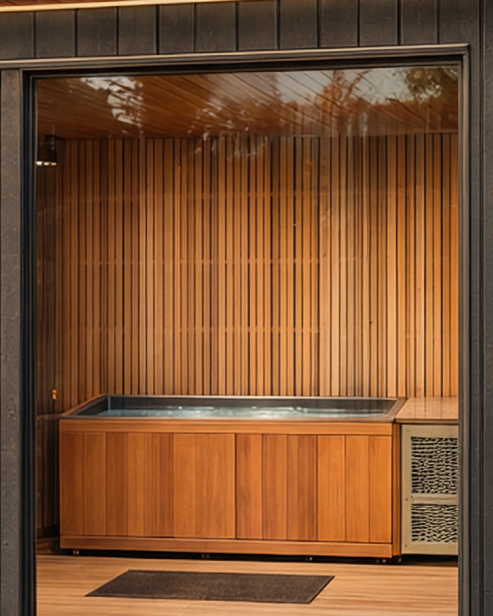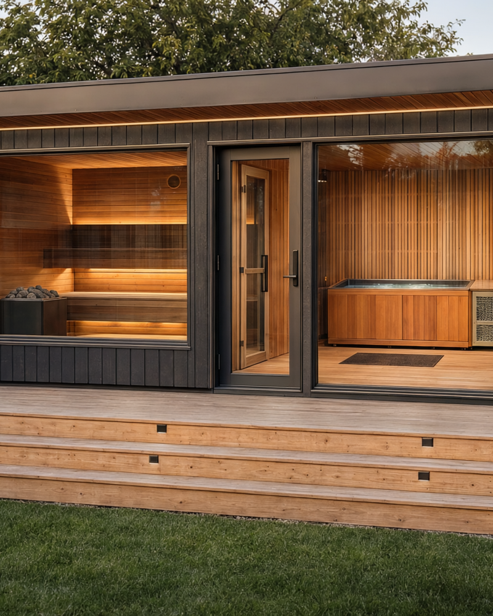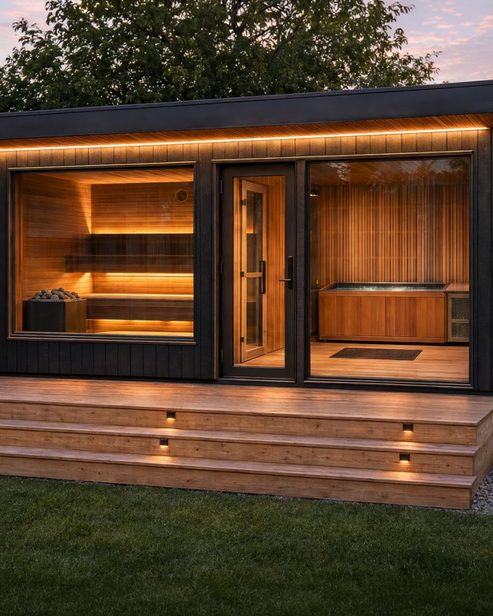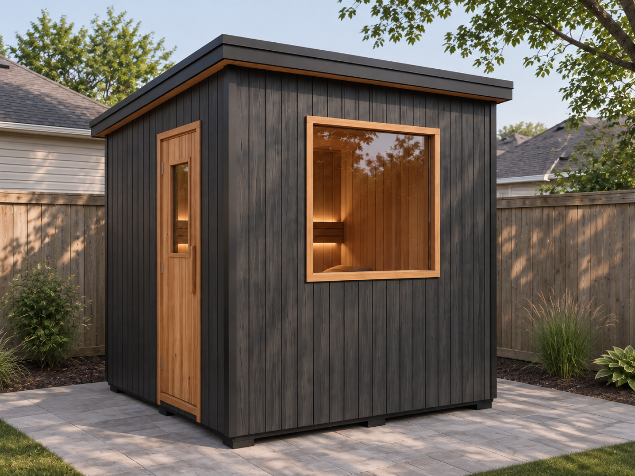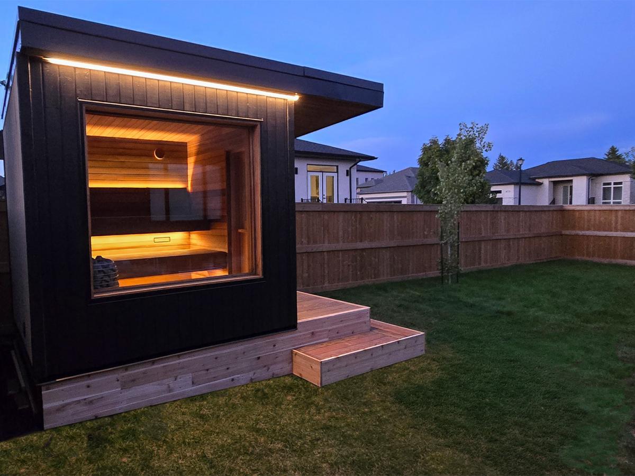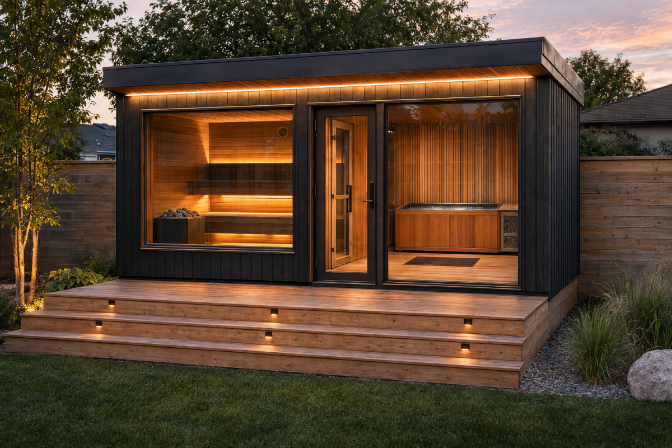
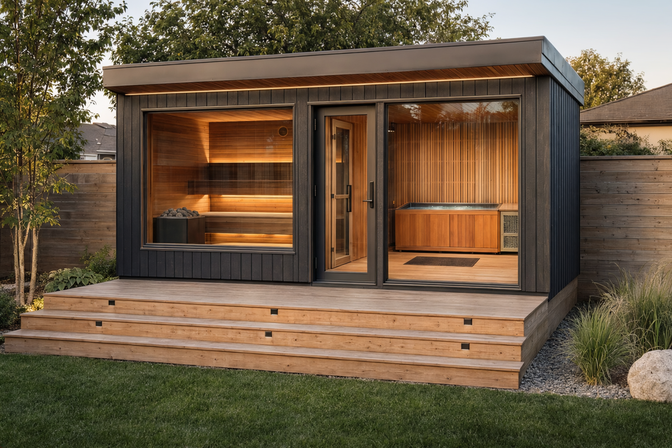
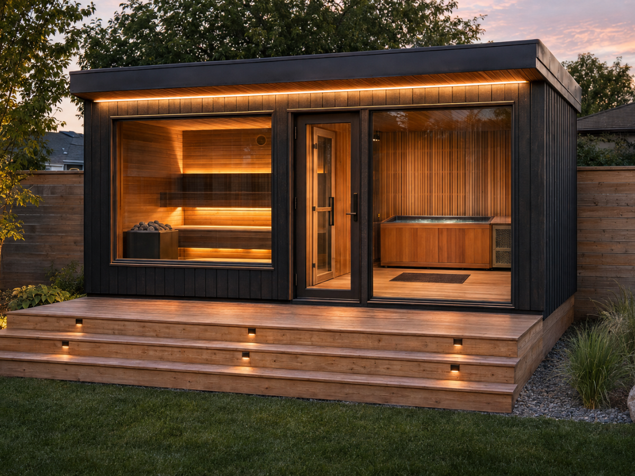
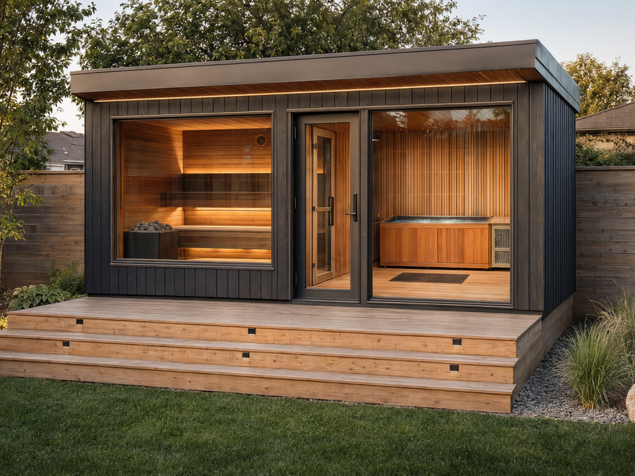
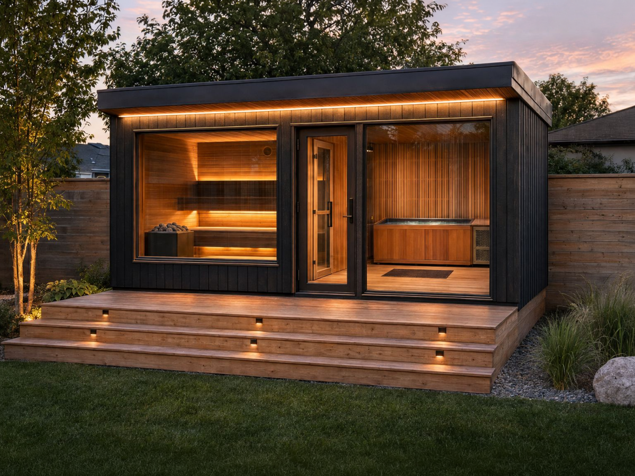
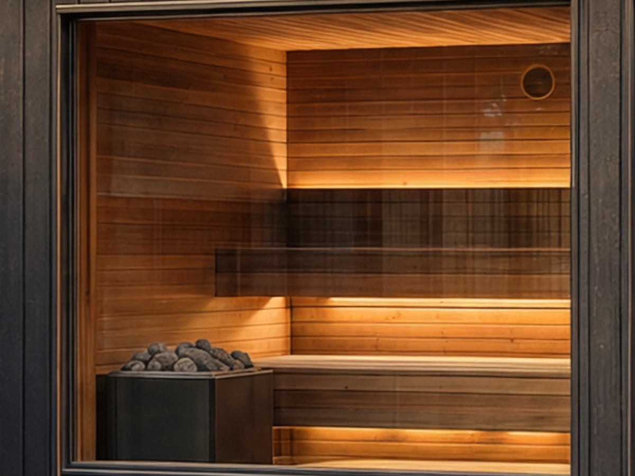
Specifications
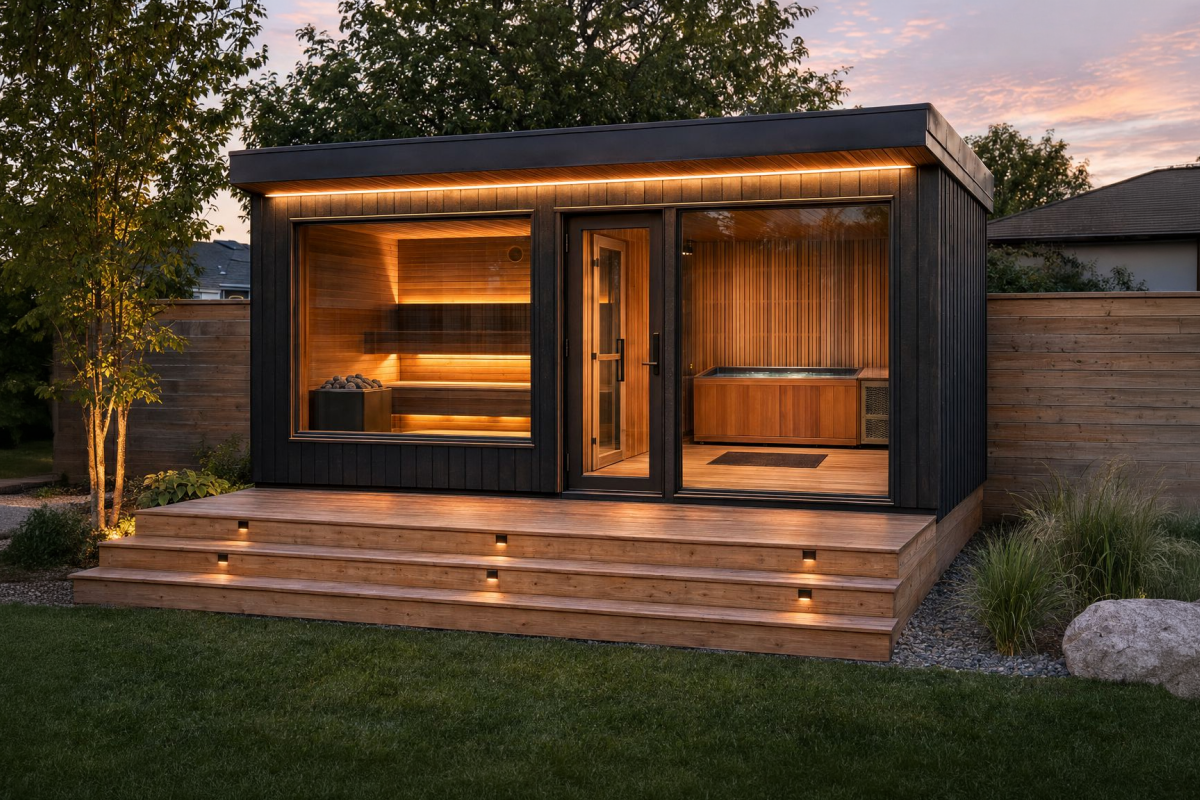
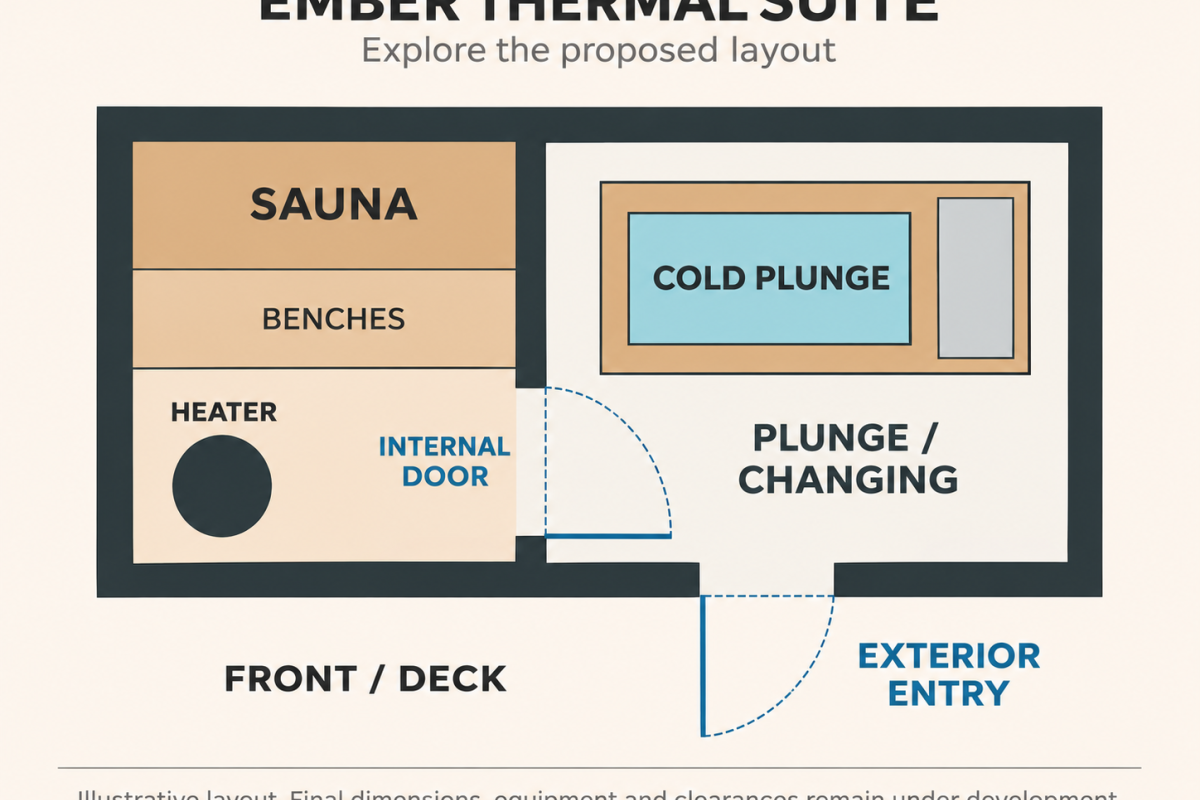
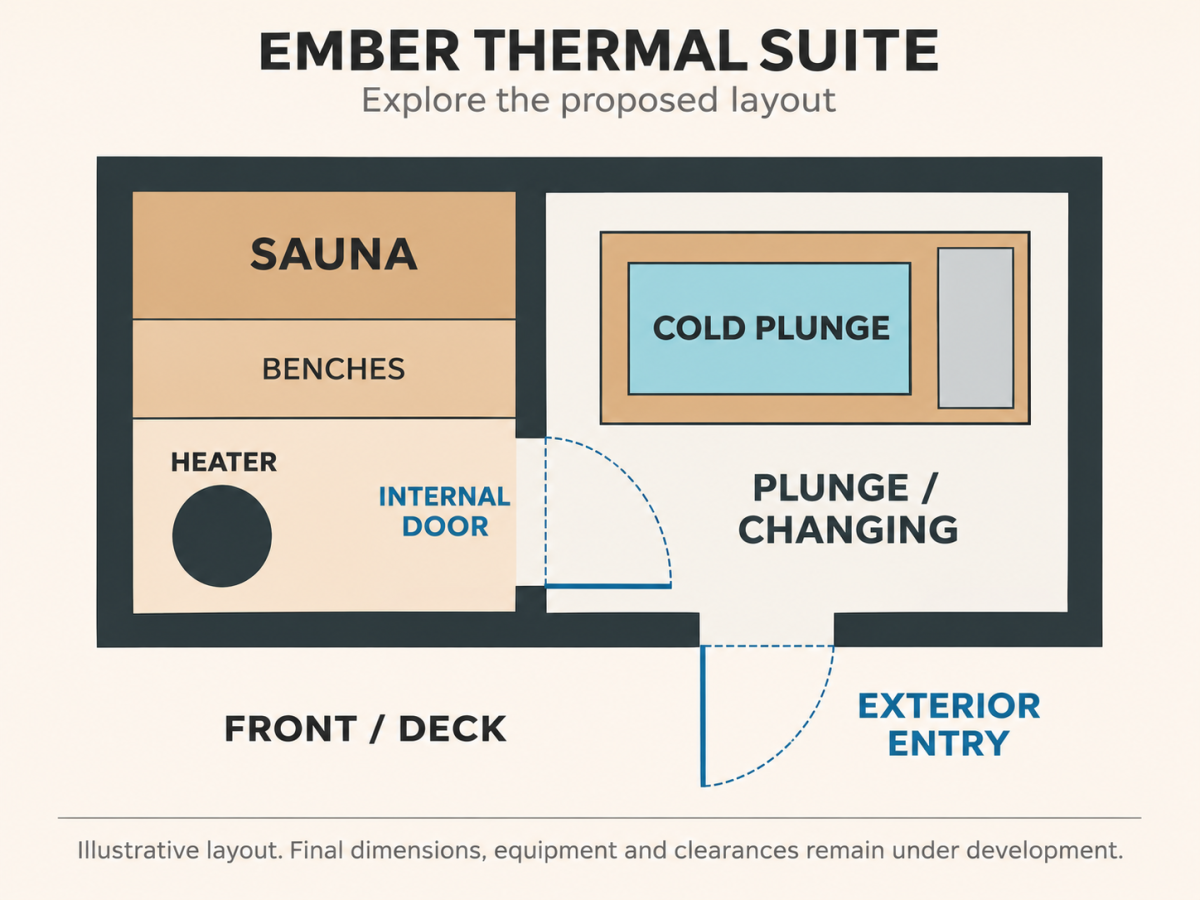
Planned overall footprint — 8.5 feet × 16 feet.
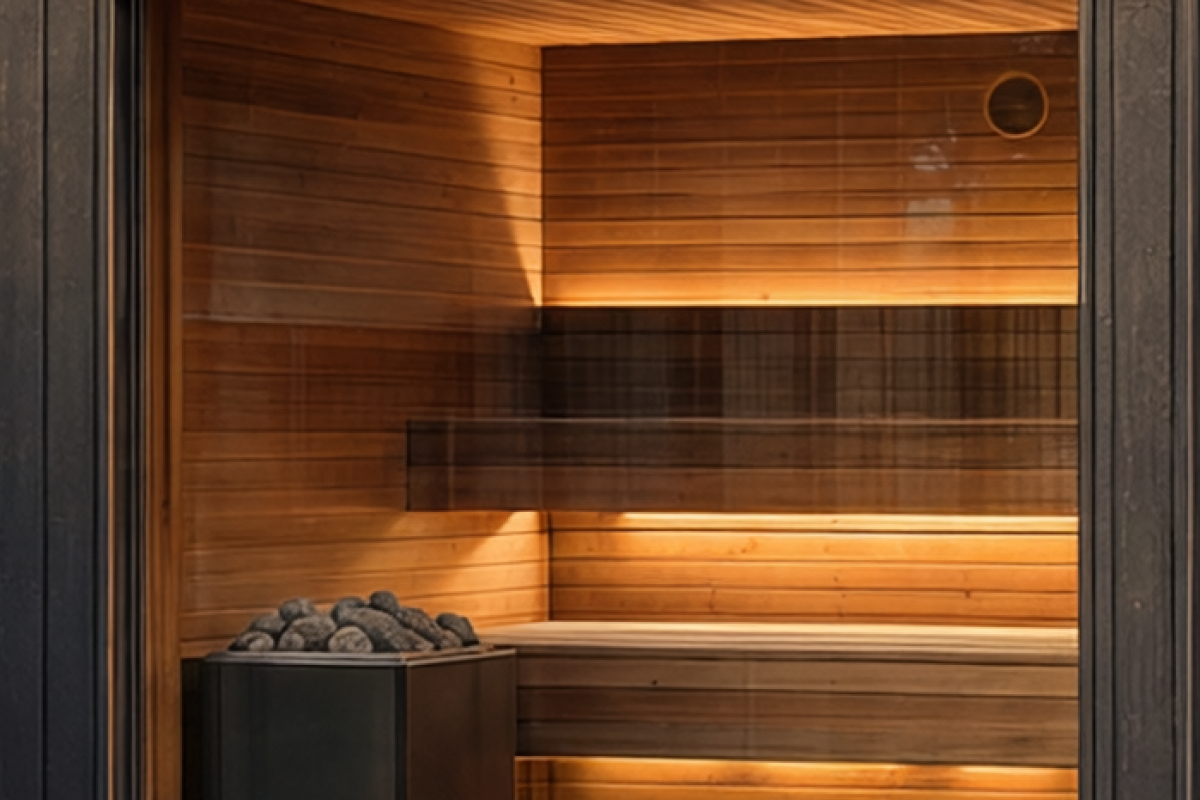
Planned sauna seating — 4–6 people, subject to the final bench layout.
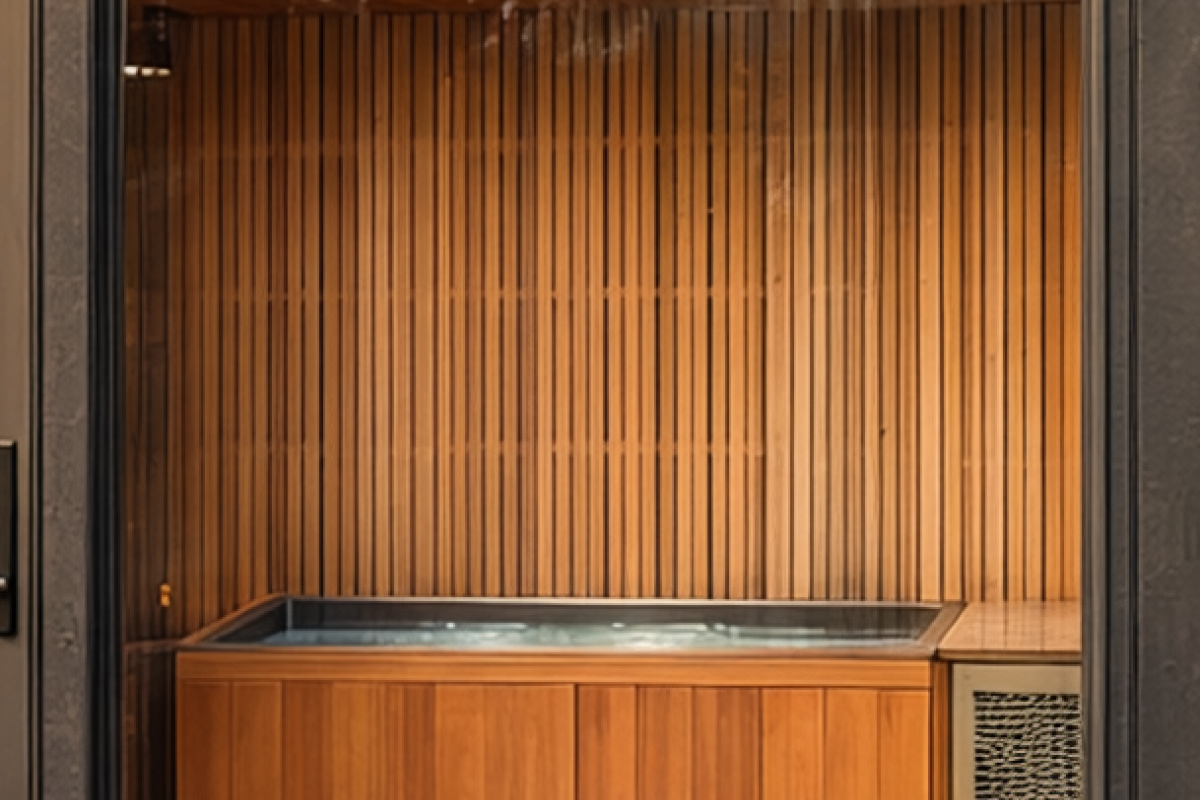
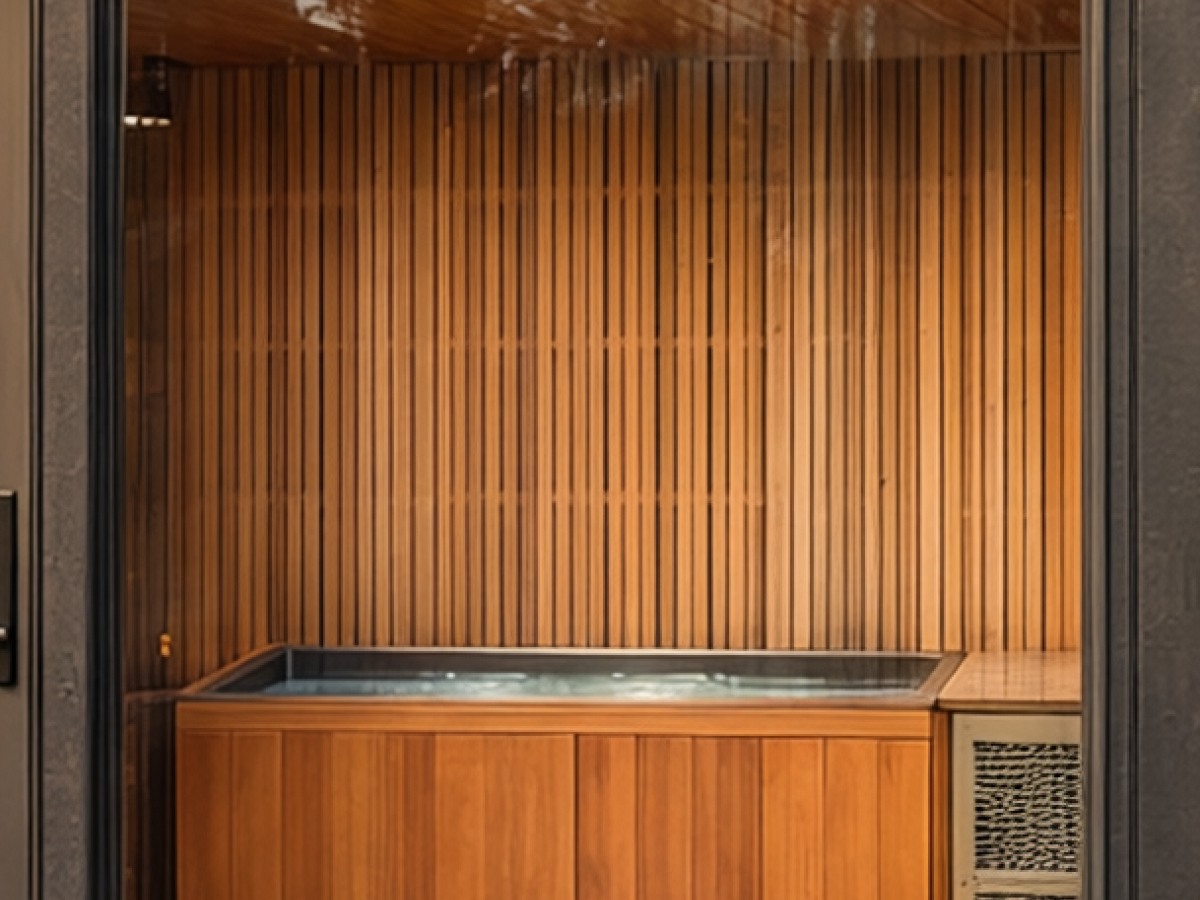
Layout — adjoining sauna and plunge/changing rooms with an internal connection.
Final equipment, materials and installation requirements will be confirmed for each project.
More Information
The Thermal Suite is in design development. The images illustrate the proposed design, and details may evolve. Plunge equipment selection and its winter operating requirements are being evaluated for Winnipeg conditions. Contact Turon to discuss your intended use and project requirements.
Warranty
New sauna orders include a two-year Turon workmanship warranty. Heaters, controls and other equipment are covered by their respective manufacturers’ warranties.
The suite remains in design development. Its final configuration and applicable equipment warranties will be set out in your proposal.
Existing customers retain the warranty originally agreed for their purchase.
Delivery & Install
The suite is in design development. Proposed placement, foundation, utilities and equipment requirements need to be reviewed for your property.
Your installation plan starts with a review of the property, access and foundation requirements. On-site construction or delivery of a completed sauna is agreed for your project.
Your written proposal identifies the build approach, transport, crane lifting if required, foundation work, utility connections and installation responsibilities. It explains what is included and what is separately priced. Build and installation timing are confirmed with the agreed scope.